Save
Ask
Tour
Hide
Share
$395,900
8 Days On Site

370 W Daffodil Drive
Billings, MT 59102

For Sale|Townhouse|Active
3
Beds
3
Total Baths
3
Full Baths
2,321
SqFt
$171
/SqFt
1997
Built
Subdivision:
WEST DAFFADIL TOWNHOMES
County:
Yellowstone
Listing courtesy of Jolyn Colvin of eXp Realty, LLC - Billings
Call Now: 406-206-4886
Is this the listing for you? We can help make it yours.
406-206-4886
370 W Daffodil Drive370 W Daffodil Drive370 W Daffodil Drive370 W Daffodil Drive
Save
Ask
Tour
Hide
Share

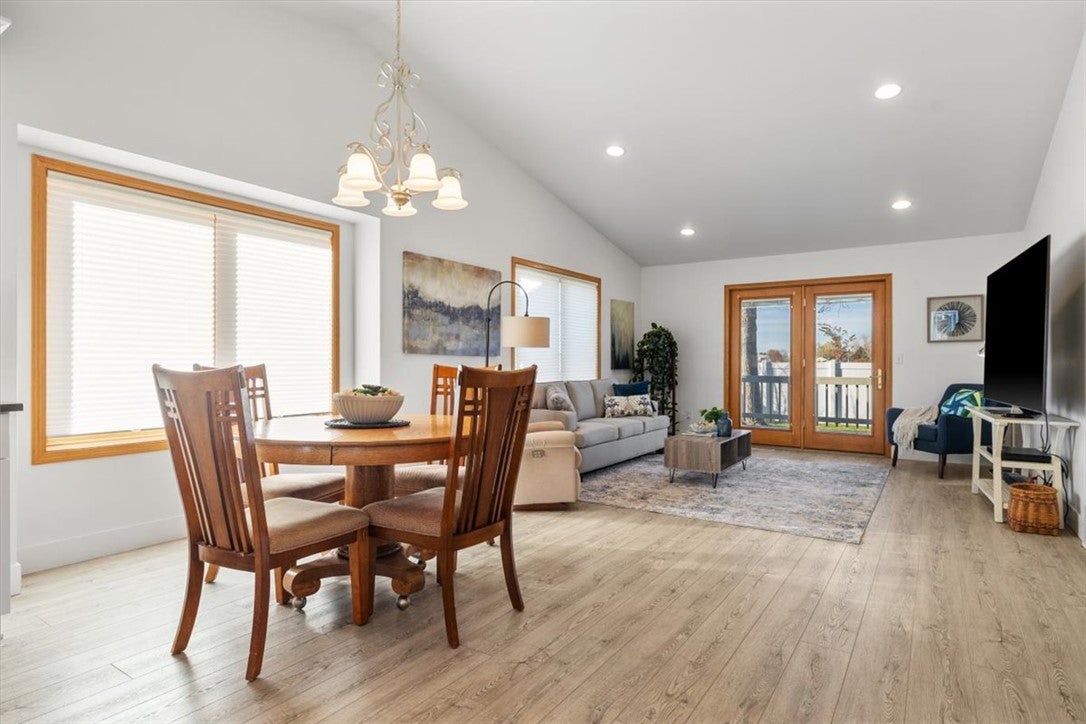
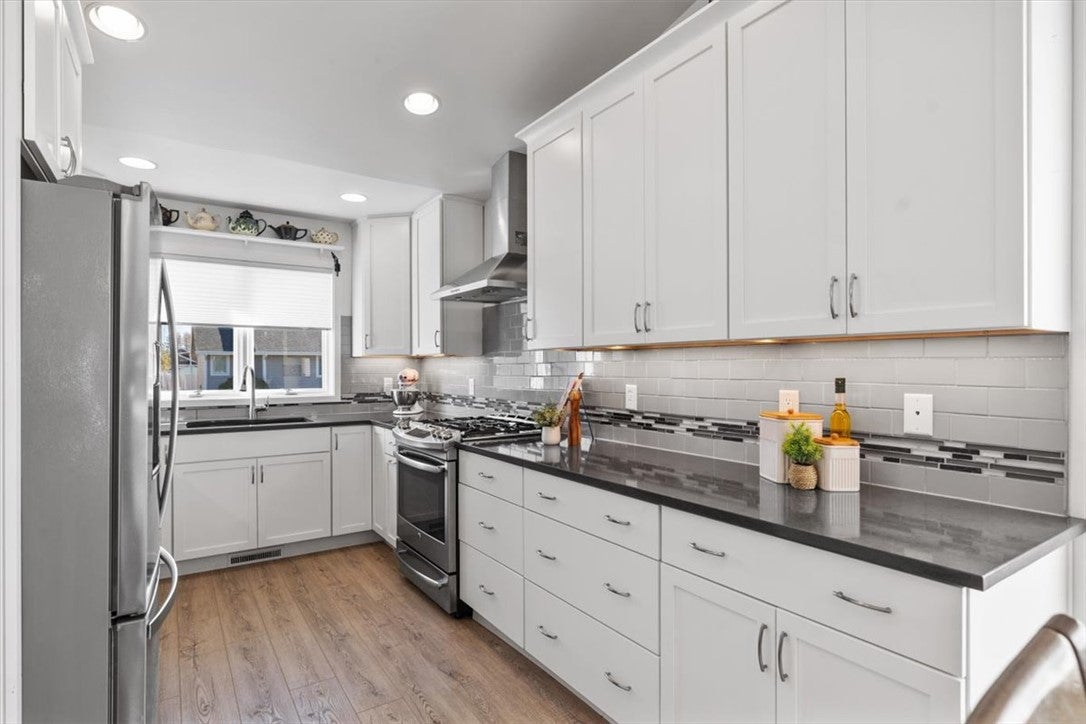
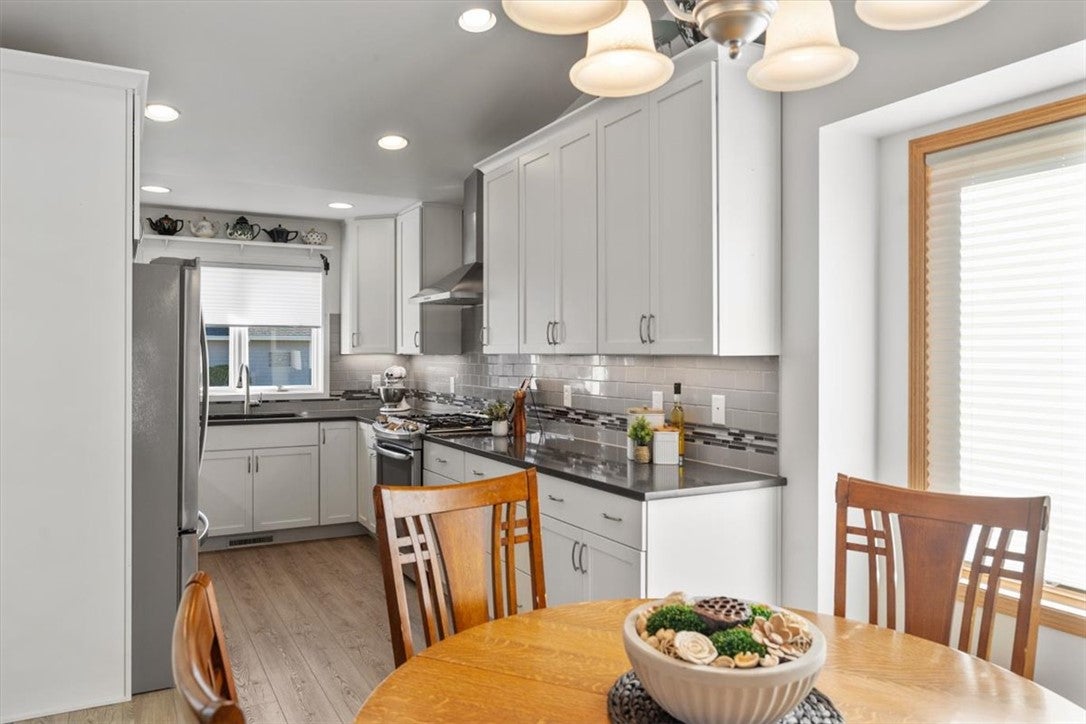
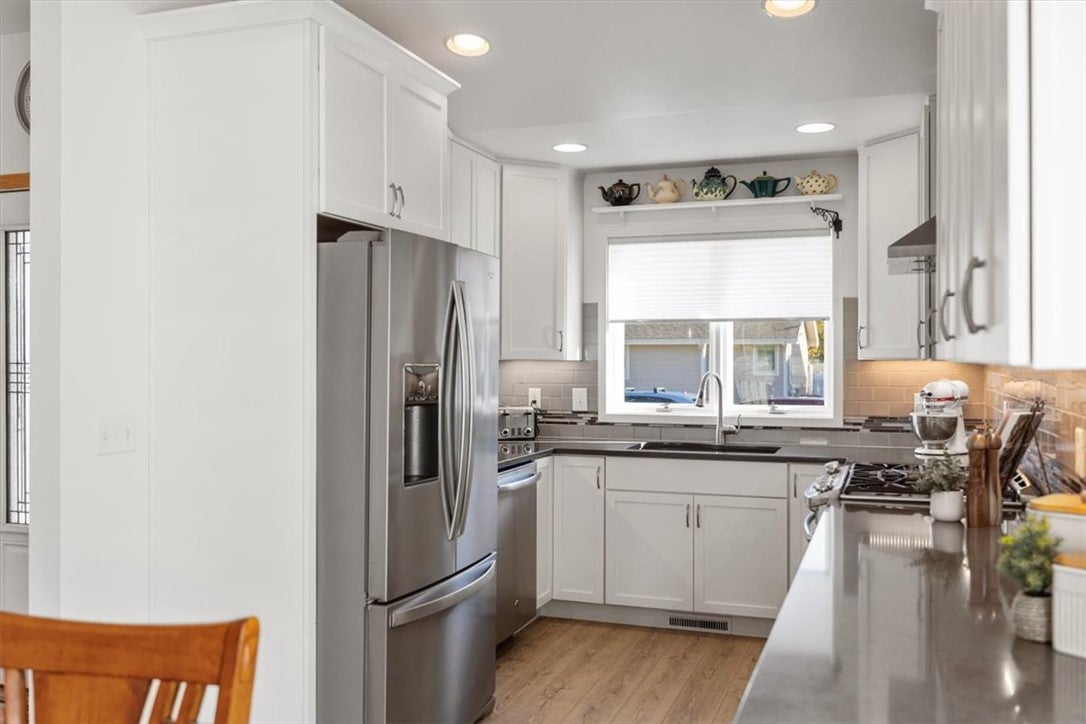
Beautiful updates, abundant natural light and thoughtful details make this townhome one you'll want to see! Meticulously maintained, this 3-bedroom, 3-bath home offers 2,320 sq. ft. with vaulted ceilings creating a bright, open feel on the main level. The beautifully remodeled kitchen is a standout, featuring custom cabinetry, quartz countertops, a gas range and vent hood. You'll appreciate the LVP flooring, Pella windows throughout, light-filtering blinds and new Lennox furnace and A/C (2025). Additional highlights include a spacious storage room and oversized single-car garage. The fenced backyard offers plenty of room to relax, entertain or simply enjoy the outdoors. Fresh exterior paint (2025) and a recently re-stained deck complete the picture. Impeccably cared for inside and out, this move-in-ready townhome is ready to welcome its next owner!

Save
Ask
Tour
Hide
Share
Listing Snapshot
Price 
$395,900
Days On Site 
8 Days
Bedrooms 
3
Inside Area (SqFt) 
2,321 sqft
Total Baths 
3
Full Baths 
3
Partial Baths 
N/A
Lot Size 
N/A
Year Built 
1997
MLS Number 
362704
Status 
Active
Property Tax 
$2,494
HOA/Condo/Coop Fees 
$95 monthly
Sq Ft Source 
N/A
Friends & Family
Recent Activity
a week agoListing first seen on site
a week agoListing updated with changes from the MLS
General Features
Attached Garage 
Yes
Disclosures 
Disclosure On File
Garage 
Yes
Garage Spaces 
1
Parking 
AttachedOversizedGarage Door Opener
Property Sub Type 
Townhouse
Sewer 
Public Sewer
SqFt Above 
1165
Style 
Ranch
Water Source 
Public
Zoning 
N2 - Mid-Century Neighborhood Residential
Interior Features
Appliances 
RangeDishwasherFree-Standing RangeGas RangeMicrowaveOvenRefrigerator
Basement 
Full
Cooling 
Central Air
Heating 
Natural GasForced Air
Main Level Bedrooms 
2
Bedroom 
Level - Basement
Dining Room 
Level - MainFeatures - Chandelier
Family Room 
Level - BasementFeatures - Recessed Lighting
Kitchen 
Level - MainFeatures - Recessed LightingDescription - White
Laundry 
Level - Main
Living Room 
Level - MainFeatures - Recessed Lighting, Vaulted Ceiling(s)
Master Bedroom 
Level - MainFeatures - Ceiling Fan(s)Description - Bath
Save
Ask
Tour
Hide
Share
Exterior Features
Exterior 
Storage
Fencing 
Fenced
Lot Features 
Landscaped
Patio And Porch 
DeckPatio
Roof 
AsphaltShingle
Community Features
Association Fee 
$95.0
Association Fee Frequency 
Monthly
MLS Area 
(07) Northwest Billings; Molt
Financing Terms Available 
Cash
Schools
School District
Unknown
Elementary School
Meadowlark
Middle School
Will James
High School
West
Listing courtesy of Jolyn Colvin of eXp Realty, LLC - Billings

All rights reserved. Information deemed reliable, but not verified or guaranteed. Users are responsible for checking the accuracy, completeness, currency, and status of all information.

Copyright © Billings Association of REALTORS® Incorporated and Billings Multiple Listing Service Incorporated.

Neighborhood & Commute
Source: Walkscore
Disclosure: Community information and market data powered by Constellation Data Labs. Information is deemed reliable but not guaranteed.
Save
Ask
Tour
Hide
Share