Save
Ask
Tour
Hide
Share
$385,000
11 Days On Site

1631 Rosecrans Drive
Billings, MT 59105

For Sale|Residential|Active
4
Beds
2
Total Baths
2
Full Baths
1,824
SqFt
$211
/SqFt
2016
Built
Subdivision:
Madsen
County:
Yellowstone
Listing courtesy of Alyssa Webb of REAL Broker
Call Now: 406-206-4886
Is this the listing for you? We can help make it yours.
406-206-4886
Upcoming Open Houses
Sun, Nov 22, 1:00 PM - 3:00 PM
1631 Rosecrans Drive1631 Rosecrans Drive1631 Rosecrans Drive1631 Rosecrans Drive
Save
Ask
Tour
Hide
Share

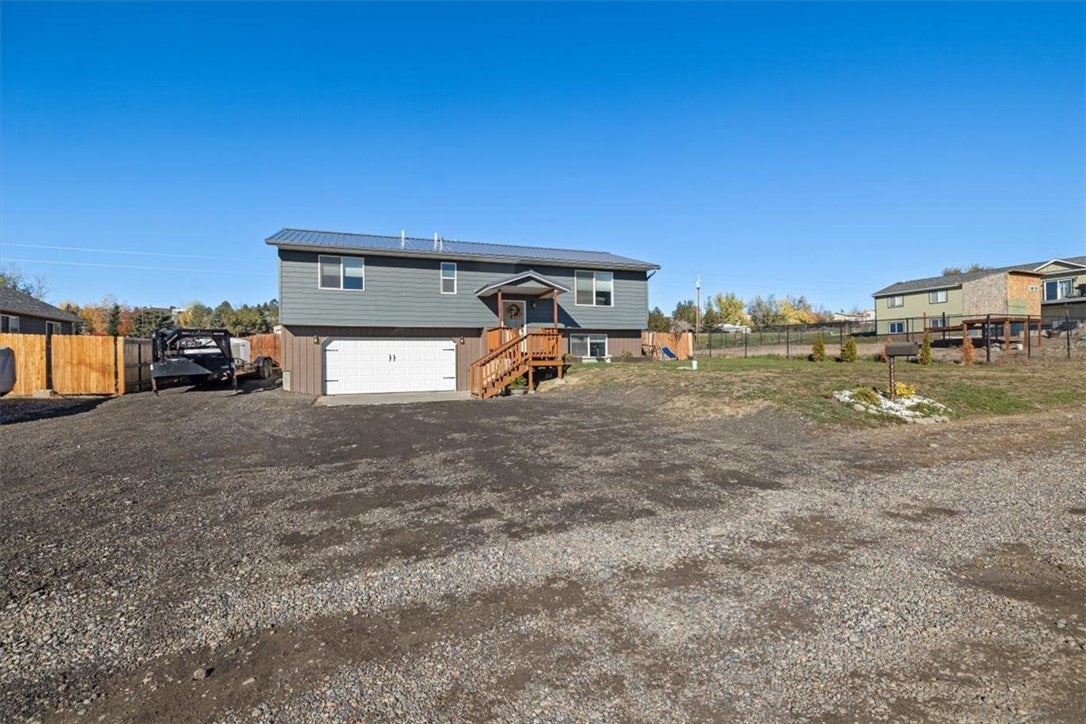
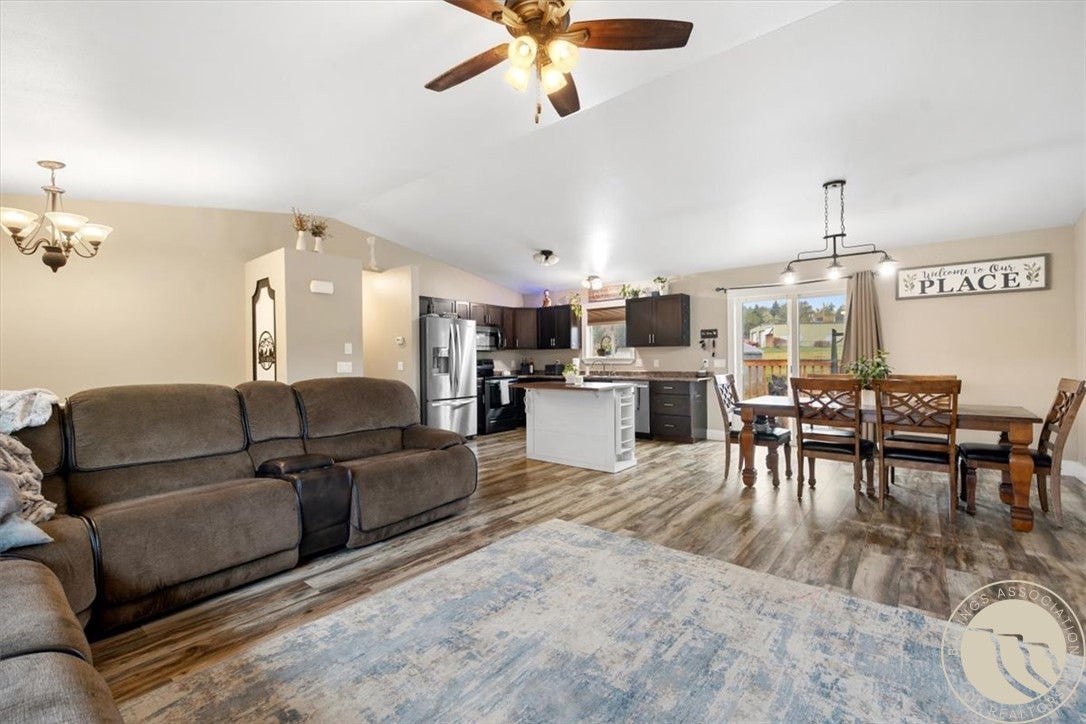
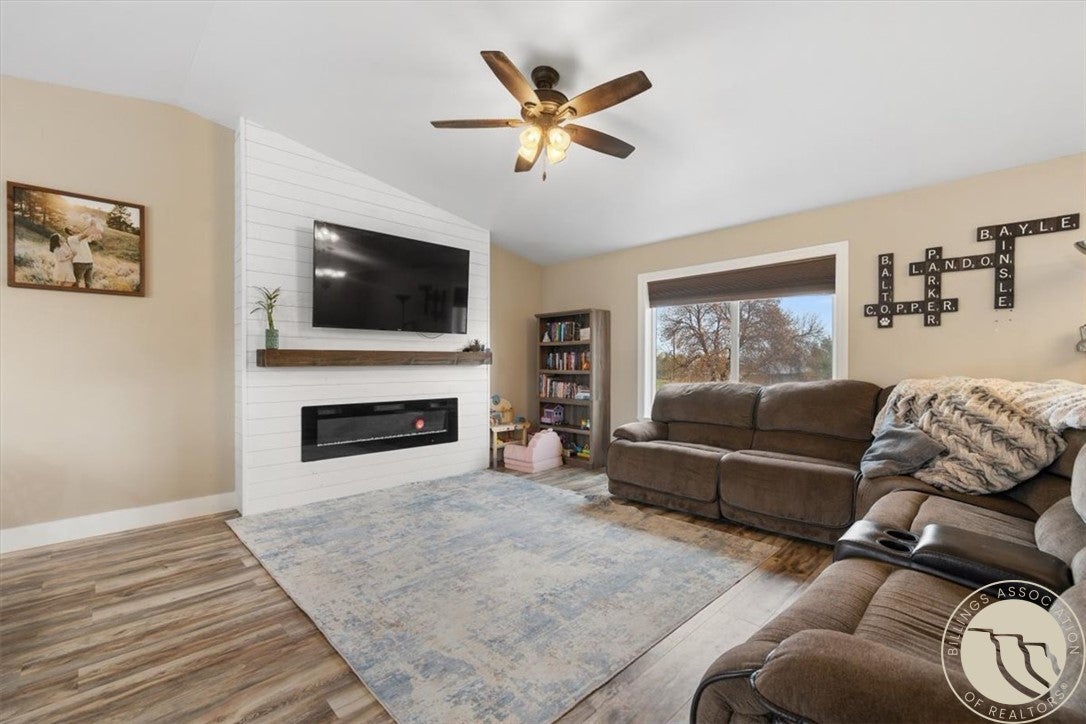
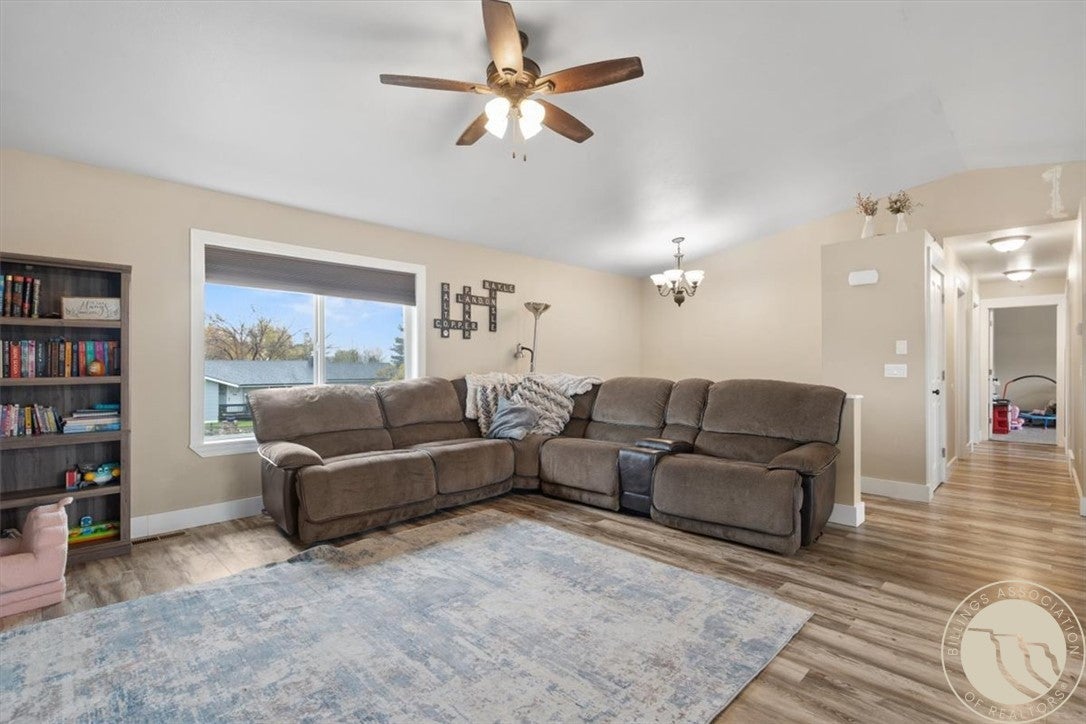
Seller offering $8,000 towards buyers closing costs or rate buy down! Enjoy a little extra elbow room just outside of town while staying conveniently close to all the amenities of Billings Heights! This 4-bedroom, 2-bathroom home offers a functional layout with an open-concept main living area, updated flooring, and a spacious kitchen featuring stainless steel appliances, ample cabinetry, and an island. The living room features a fireplace, creating a cozy place to unwind. Downstairs, a versatile fourth bedroom suite offers flexibility to serve as a second living area, second living area, guest space, or whatever best fits your needs. Outside, you'll appreciate the generously sized lot with plenty of room to spread out, a large back deck, storage shed, and additional parking for vehicles, trailers, or recreational toys. With a two-car garage and room to enjoy both indoors and out, this property offers the space and versatility you've been looking for, all just minutes from shopping, dining, and everyday conveniences! BELOW MARKET INTEREST RATES are offered on this listing. Ask your agent for details

Save
Ask
Tour
Hide
Share
Listing Snapshot
Price 
$385,000
Days On Site 
11 Days
Bedrooms 
4
Inside Area (SqFt) 
1,824 sqft
Total Baths 
2
Full Baths 
2
Partial Baths 
N/A
Lot Size 
0.317 Acres
Year Built 
2016
MLS Number 
362680
Status 
Active
Property Tax 
$1,717
HOA/Condo/Coop Fees 
N/A
Sq Ft Source 
N/A
Friends & Family
Recent Activity
2 weeks agoListing first seen on site
2 weeks agoListing updated with changes from the MLS
General Features
Acres 
0.317
Attached Garage 
Yes
Disclosures 
Disclosure On File
Garage 
Yes
Garage Spaces 
2
Levels 
Two
Parking 
AttachedAdditional ParkingRV Access/Parking
Sewer 
Septic Tank
SqFt Above 
1824
Style 
Split Foyer
Water Source 
Cistern
Zoning 
Large Lot Suburban Neighborhood Residential
Interior Features
Appliances 
DishwasherElectric RangeMicrowaveOvenRangeCooktop
Basement 
DaylightFull
Cooling 
Ceiling Fan(s)Central Air
Fireplace 
Yes
Fireplace Features 
Gas
Fireplaces 
1
Heating 
Natural GasForced Air
Interior 
Ceiling Fan(s)
Laundry Features 
Washer Hookup
Bedroom 
Level - Upper
Dining Room 
Level - UpperFeatures - Chandelier
Kitchen 
Level - UpperDescription - Island
Laundry 
Level - LowerDescription - Unfinished
Living Room 
Level - UpperFeatures - Ceiling Fan(s)
Save
Ask
Tour
Hide
Share
Exterior Features
Fencing 
Fenced
Other Structures 
Shed(s)
Patio And Porch 
DeckPatio
Roof 
Metal
Community Features
MLS Area 
(02) Billings Bench (East of Main)
Financing Terms Available 
CashConventionalFHAVA Loan
Schools
School District
Unknown
Elementary School
Independent
Middle School
Medicine Crow
High School
Skyview
Listing courtesy of Alyssa Webb of REAL Broker

All rights reserved. Information deemed reliable, but not verified or guaranteed. Users are responsible for checking the accuracy, completeness, currency, and status of all information.

Copyright © Billings Association of REALTORS® Incorporated and Billings Multiple Listing Service Incorporated.

Neighborhood & Commute
Source: Walkscore
Disclosure: Community information and market data powered by Constellation Data Labs. Information is deemed reliable but not guaranteed.
Save
Ask
Tour
Hide
Share