
Save
Ask
Tour
Hide
$349,900
20 Days On Site
321 NORMANDY DRBillings, MT 59102
For Sale|Single Family Residence|Active Under Contract
3
Beds
3
Total Baths
2
Full Baths
1
Partial Bath
2,075
SqFt
$169
/SqFt
1960
Built
Subdivision:
NORMANDY ADD 2ND FILING Block: 13 Lot: 2
County:
Yellowstone
Listing courtesy of Christopher Seder of Seder Realty LLC
Call Now: 406-206-4886
Is this the listing for you? We can help make it yours.
406-206-4886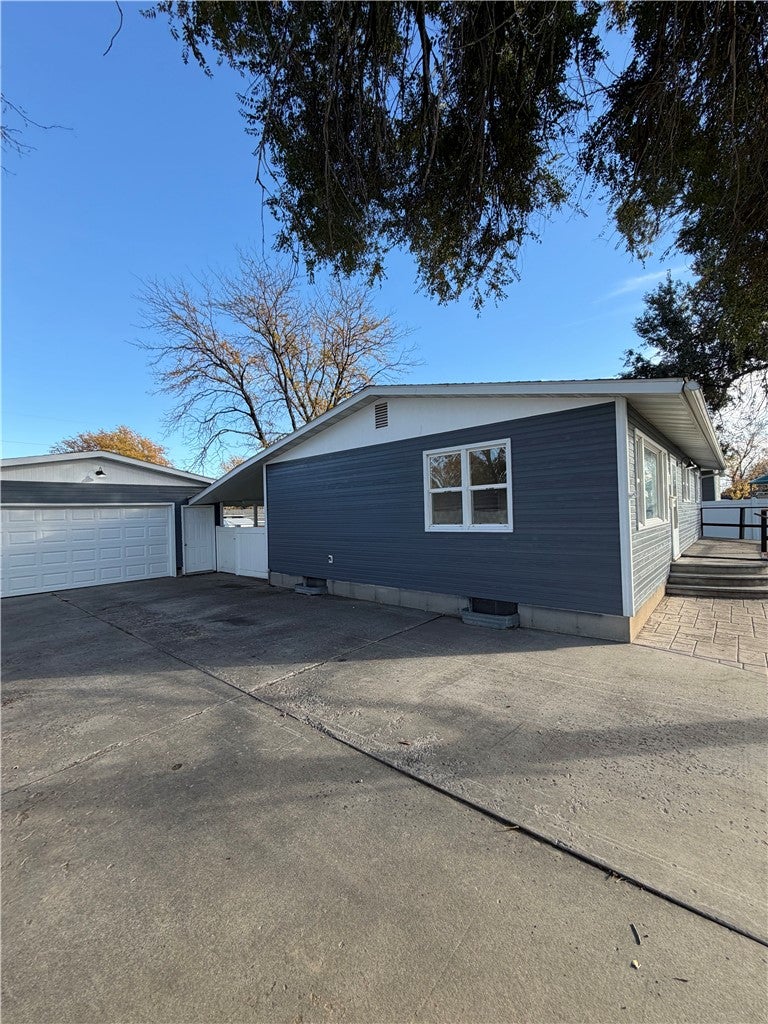
Save
Ask
Tour
Hide
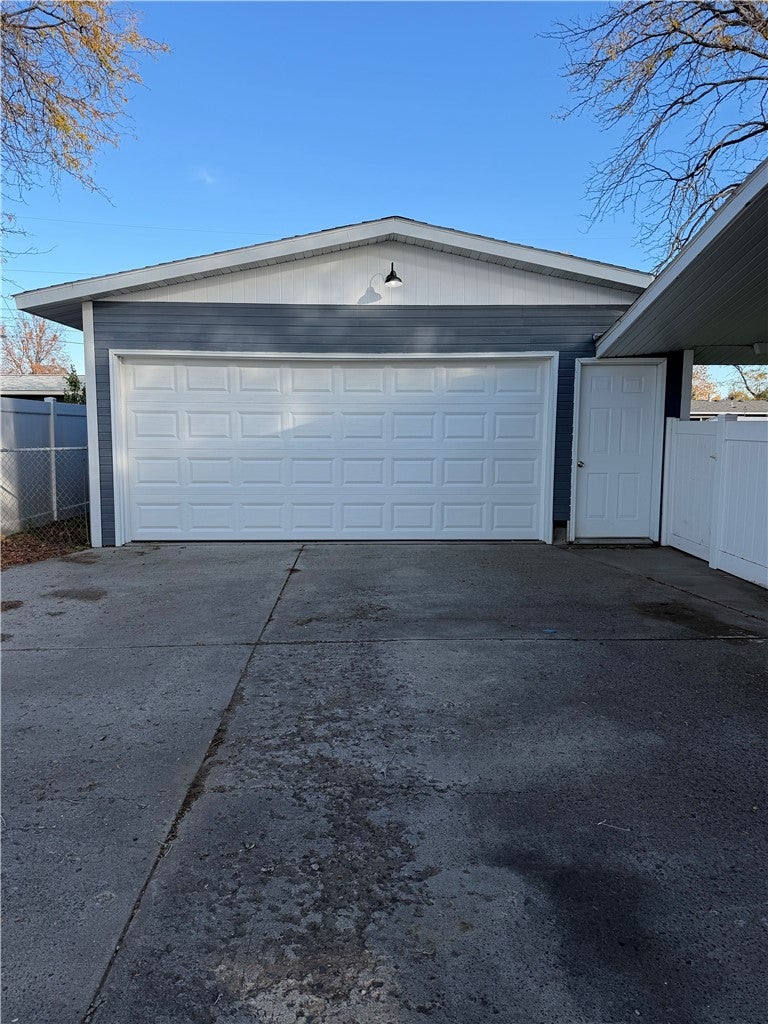
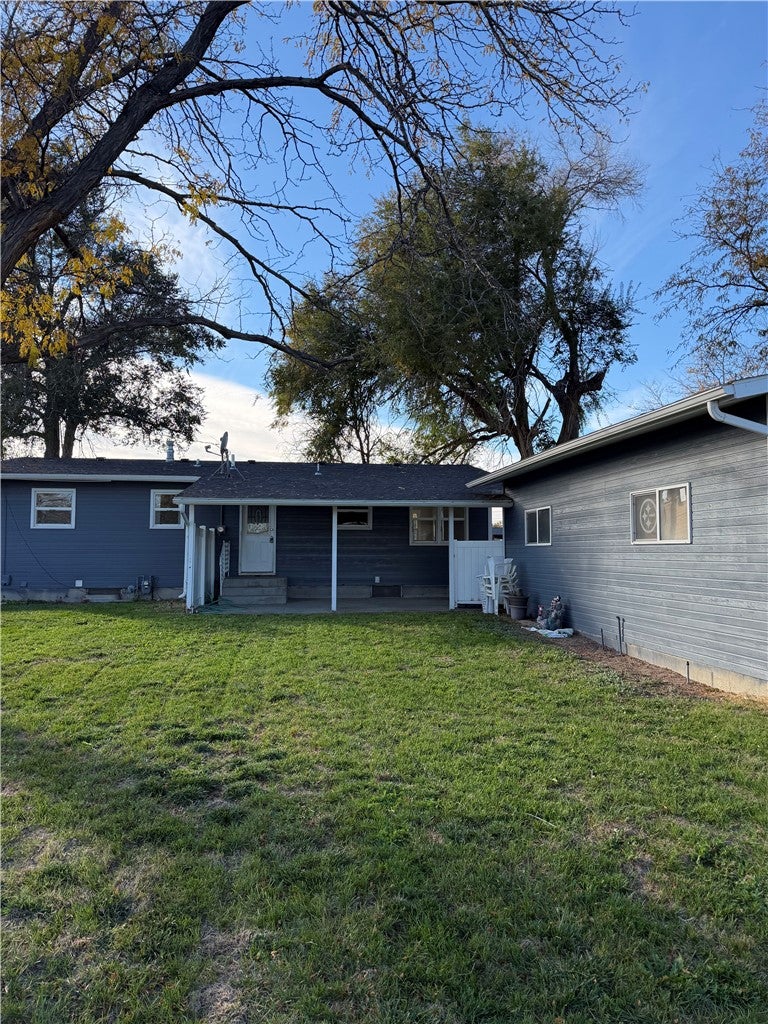
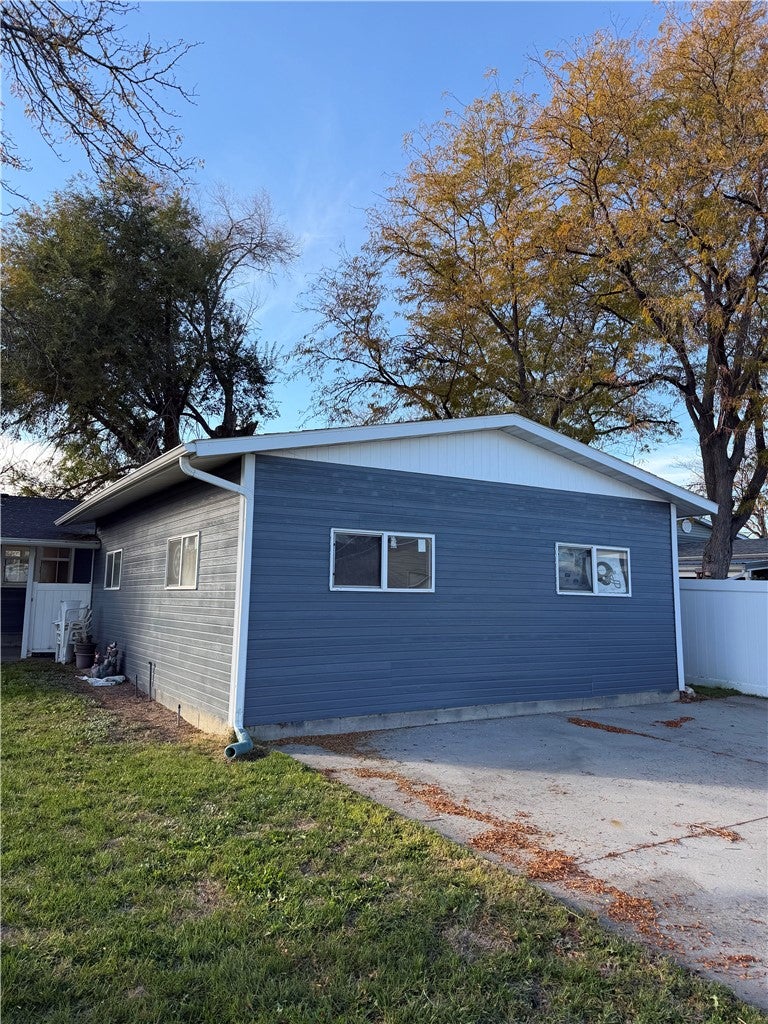
Beautifully Updated Home at 321 Normandy Dr. – Billings, MT! Welcome home! This beautifully updated 3-bedroom, 2.5-bath home offers approximately 2,000 square feet of comfortable living space with plenty of room to relax and entertain. Step inside to find gorgeous hardwood floors upstairs, a spacious and inviting layout, and a beautiful kitchen that's perfect for everyday living. Outside, enjoy a fantastic backyard with a covered patio, ideal for summer BBQs, entertaining friends and family, or simply relaxing outdoors. The property also features a detached two-car garage, providing plenty of room for parking and storage. Move-in ready with great indoor and outdoor living spaces!
Save
Ask
Tour
Hide
Listing Snapshot
Price
$349,900
Days On Site
20 Days
Bedrooms
3
Inside Area (SqFt)
2,075 sqft
Total Baths
3
Full Baths
2
Partial Baths
1
Lot Size
0.2095 Acres
Year Built
1960
MLS Number
362553
Status
Active Under Contract
Property Tax
$2,130
HOA/Condo/Coop Fees
N/A
Sq Ft Source
N/A
Friends & Family
Recent Activity
| 3 weeks ago | Status changed to Active Under Contract | |
| 3 weeks ago | Listing updated with changes from the MLS | |
| 3 weeks ago | Listing first seen on site |
General Features
Acres
0.2095
Disclosures
Disclosure On File
Garage
Yes
Garage Spaces
2
Parking
Detached
Property Condition
Updated/Remodeled
Property Sub Type
Single Family Residence
SqFt Above
1092
Style
Ranch
Utilities
Sewer Connected
Water Source
Public
Zoning
R7500 – Residential-7500
Interior Features
Appliances
DishwasherMicrowaveOvenRangeRefrigerator
Basement
Full
Cooling
Central Air
Heating
Natural GasForced Air
Main Level Bedrooms
3
Save
Ask
Tour
Hide
Exterior Features
Fencing
Fenced
Roof
Asphalt
Community Features
MLS Area
(08) West Billings
Schools
School District
Unknown
Elementary School
Miles Avenue
Middle School
Lewis and Clark
High School
West
Listing courtesy of Christopher Seder of Seder Realty LLC
All rights reserved. Information deemed reliable, but not verified or guaranteed. Users are responsible for checking the accuracy, completeness, currency, and status of all information.
Copyright © Billings Association of REALTORS® Incorporated and Billings Multiple Listing Service Incorporated.
All rights reserved. Information deemed reliable, but not verified or guaranteed. Users are responsible for checking the accuracy, completeness, currency, and status of all information.
Copyright © Billings Association of REALTORS® Incorporated and Billings Multiple Listing Service Incorporated.
Neighborhood & Commute
Source: Walkscore
Disclosure: Community information and market data powered by Constellation Data Labs. Information is deemed reliable but not guaranteed.
Save
Ask
Tour
Hide