Save
Ask
Tour
Hide
Share
$299,000
74 Days On Site

24 31st Street W
Billings, MT 59102

For Sale|Condominium|Active
3
Beds
2
Total Baths
2
Full Baths
2,160
SqFt
$138
/SqFt
1994
Built
Subdivision:
Meadow Vista Condos 97
County:
Yellowstone
Listing courtesy of Lanissa Fortner of 4 Seasons Real Estate
Call Now: 406-206-4886
Is this the listing for you? We can help make it yours.
406-206-4886
24 31st Street W24 31st Street W24 31st Street W24 31st Street W
Save
Ask
Tour
Hide
Share

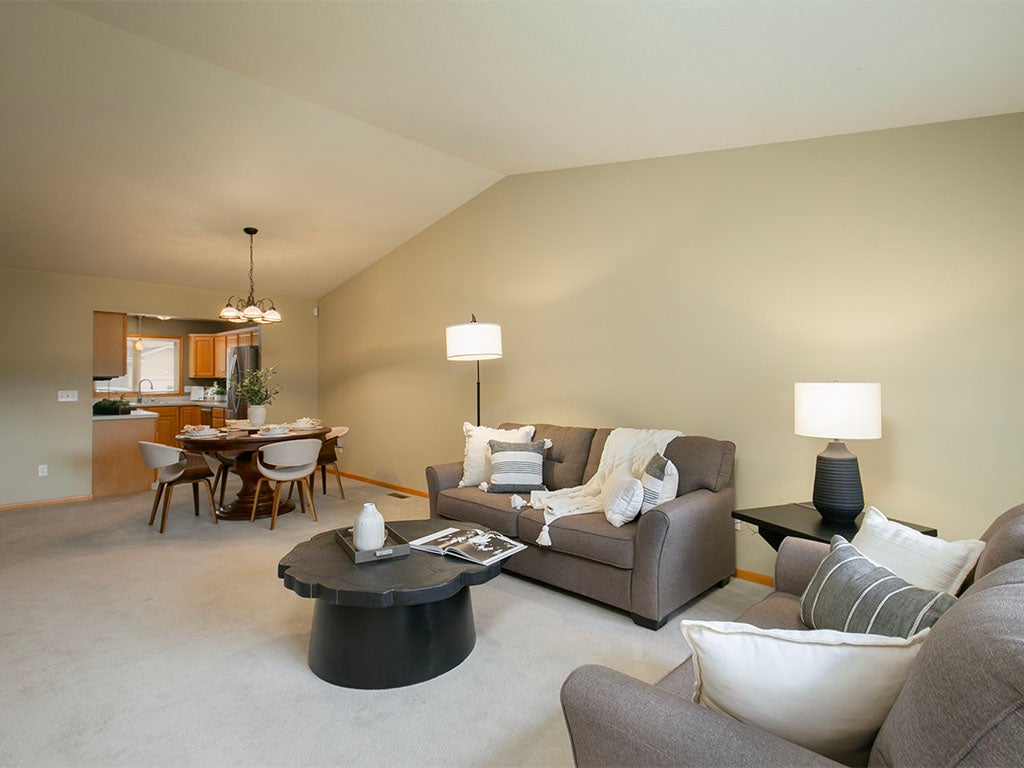
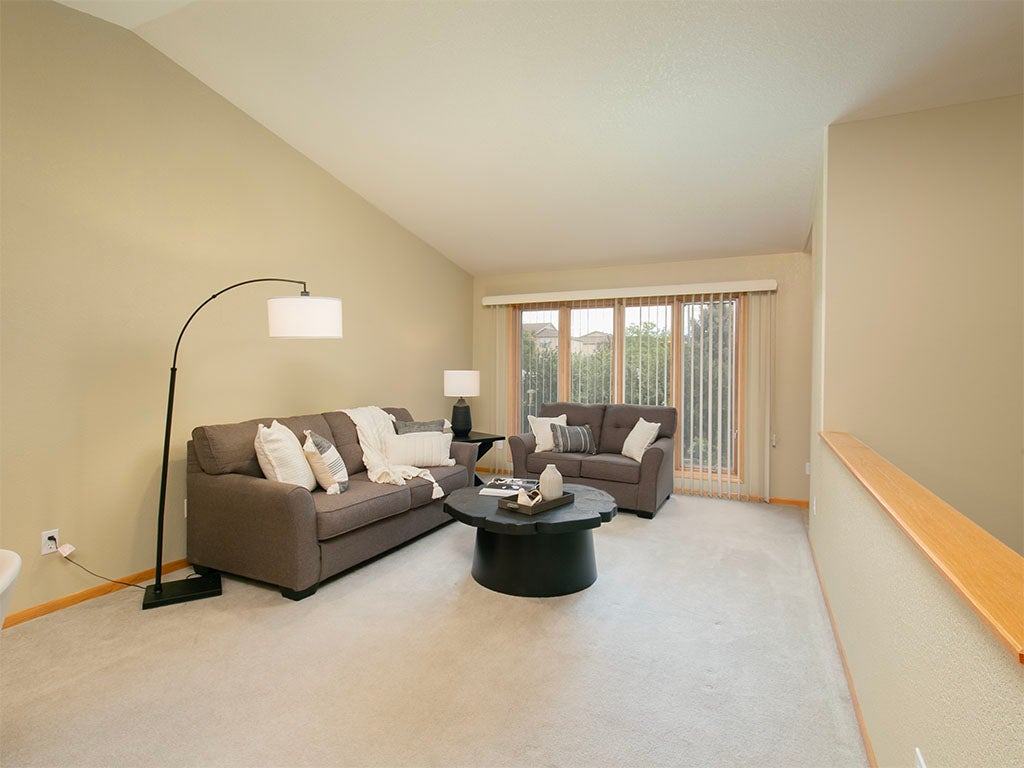
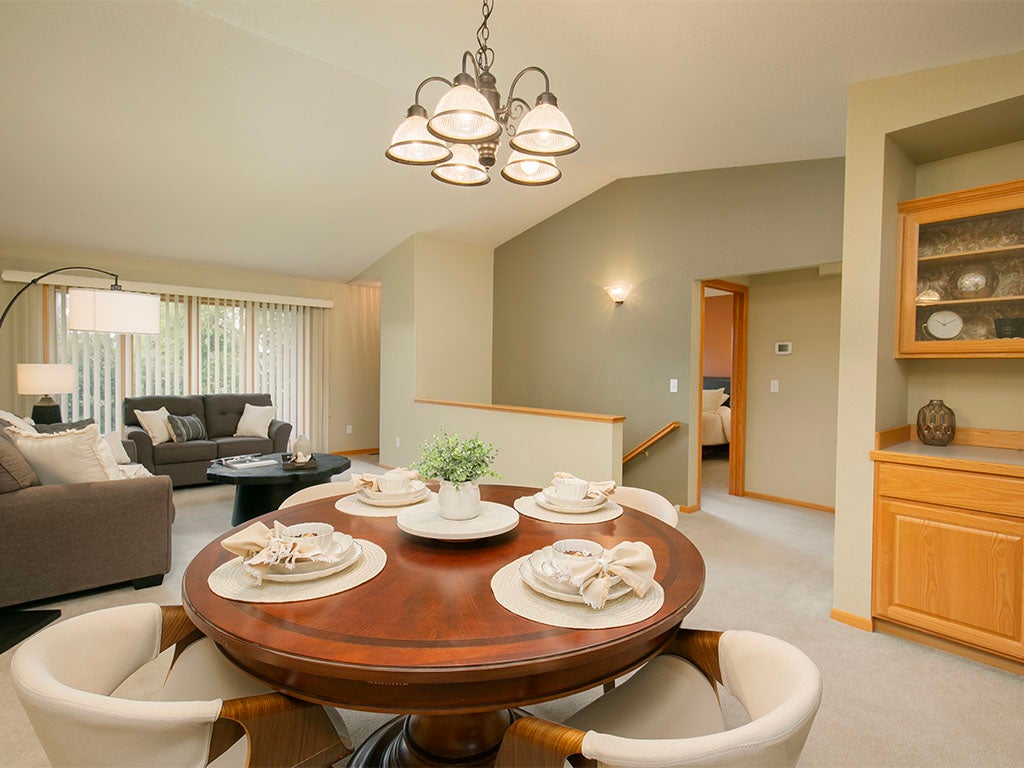
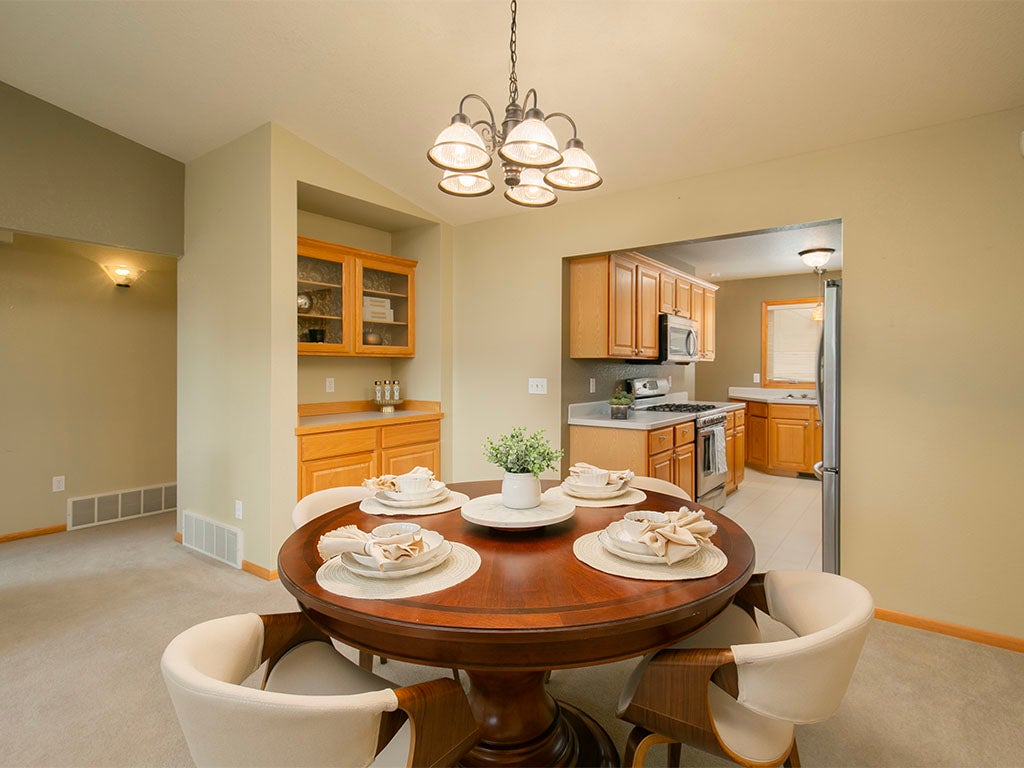
Comfortable, spacious, & easy to maintain, this 3 bd/2 ba condo offers a layout designed for everyday living. The main floor welcomes you with a spacious living room and vaulted ceilings, opening to a dining area with a built-in cabinet. The kitchen features stainless steel appliances, a gas stove, and plenty of storage. Two main-floor bedrooms include one with a generous walk-in closet, while a separate full bath and laundry keep daily routines simple. The finished lower level adds living space with a large family room, cupboard storage, plus another bedroom, bath, and dedicated storage area. The HOA includes insurance (studs out), water, trash, lawn care, and snow removal, leaving less exterior upkeep to worry about. Add in the single-stall garage, and you have a well-kept home with the space you want and the low-maintenance lifestyle you’ll appreciate.

Save
Ask
Tour
Hide
Share
Listing Snapshot
Price 
$299,000
Days On Site 
74 Days
Bedrooms 
3
Inside Area (SqFt) 
2,160 sqft
Total Baths 
2
Full Baths 
2
Partial Baths 
N/A
Lot Size 
N/A
Year Built 
1994
MLS Number 
361636
Status 
Active
Property Tax 
$1,850
HOA/Condo/Coop Fees 
$200 monthly
Sq Ft Source 
N/A
Friends & Family
Recent Activity
2 months agoPrice changed to $299,000
2 months agoListing updated with changes from the MLS
2 months agoListing first seen on site
General Features
Attached Garage 
Yes
Disclosures 
Disclosure On File
Garage 
Yes
Garage Spaces 
1
Levels 
Two
Parking 
AttachedGarage Door Opener
Property Sub Type 
Condominium
Sewer 
Public Sewer
SqFt Above 
1080
Style 
Ranch
Water Source 
Public
Zoning 
NX1 - Mixed Residential 1
Interior Features
Appliances 
DishwasherDisposalGas RangeMicrowaveOvenRangeRefrigerator
Basement 
Full
Cooling 
Central Air
Electric 
220 Volts
Heating 
Natural GasForced Air
Laundry Features 
Washer Hookup
Main Level Bedrooms 
2
Bedroom 
Level - Basement
Dining Room 
Level - MainFeatures - Built-in Features, Chandelier
Family Room 
Level - BasementDescription - Large
Kitchen 
Level - Main
Laundry 
Level - Main
Living Room 
Level - MainFeatures - Vaulted Ceiling(s)
Master Bedroom 
Level - MainFeatures - Walk-In Closet(s)
Other 
Level - BasementDescription - Storage,Unfinished
Save
Ask
Tour
Hide
Share
Exterior Features
Exterior 
Storage
Fencing 
None
Lot Features 
LandscapedLevel
Roof 
AsphaltShingle
Community Features
Association Fee 
$200.0
Association Fee Frequency 
Monthly
MLS Area 
(08) West Billings
Financing Terms Available 
Cash
Schools
School District
Unknown
Elementary School
Meadowlark
Middle School
Will James
High School
West
Listing courtesy of Lanissa Fortner of 4 Seasons Real Estate

All rights reserved. Information deemed reliable, but not verified or guaranteed. Users are responsible for checking the accuracy, completeness, currency, and status of all information.

Copyright © Billings Association of REALTORS® Incorporated and Billings Multiple Listing Service Incorporated.

Neighborhood & Commute
Source: Walkscore
Disclosure: Community information and market data powered by Constellation Data Labs. Information is deemed reliable but not guaranteed.
Save
Ask
Tour
Hide
Share