Save
Ask
Tour
Hide
Share
$287,000
15 Days On Site

626 S 38th Street West, unit #9
Billings, MT 59102

For Sale|Townhouse|Active
3
Beds
3
Total Baths
2
Full Baths
1
Partial Bath
1,752
SqFt
$164
/SqFt
1994
Built
Subdivision:
PONDEROSA TOWNHOMES Block: 017 Lot: 001
County:
Yellowstone
Listing courtesy of Jan Kvilhaug of Real Estate Hub LLLP
Call Now: 406-206-4886
Is this the listing for you? We can help make it yours.
406-206-4886
626 S 38th Street West, unit #9626 S 38th Street West, unit #9626 S 38th Street West, unit #9626 S 38th Street West, unit #9
Save
Ask
Tour
Hide
Share

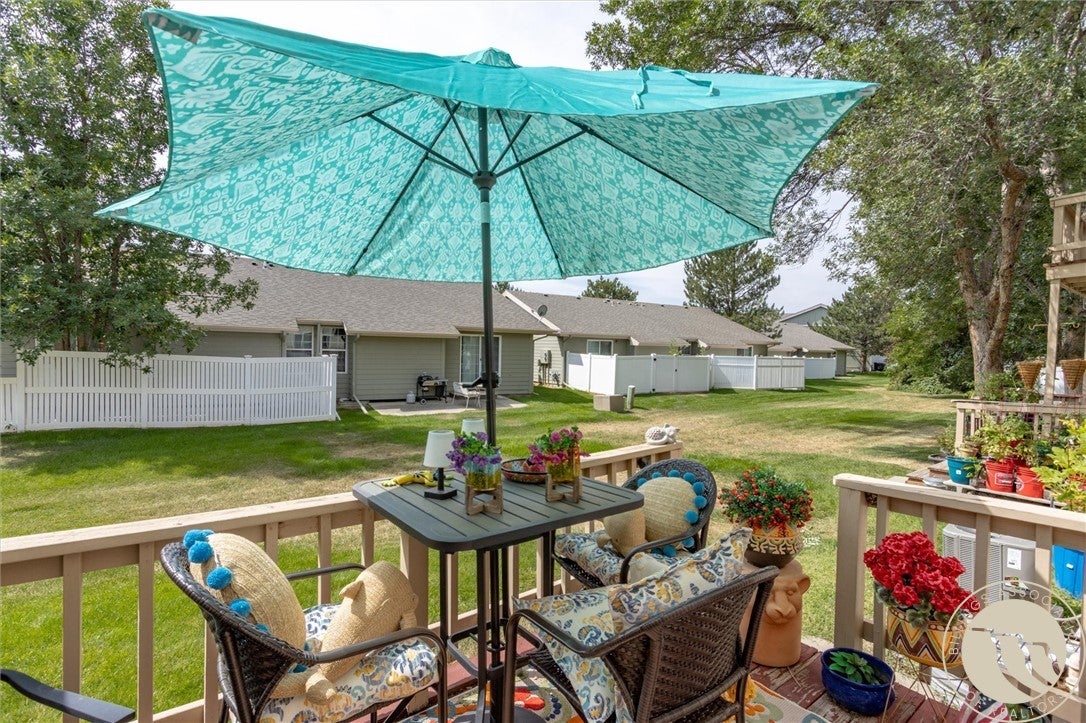
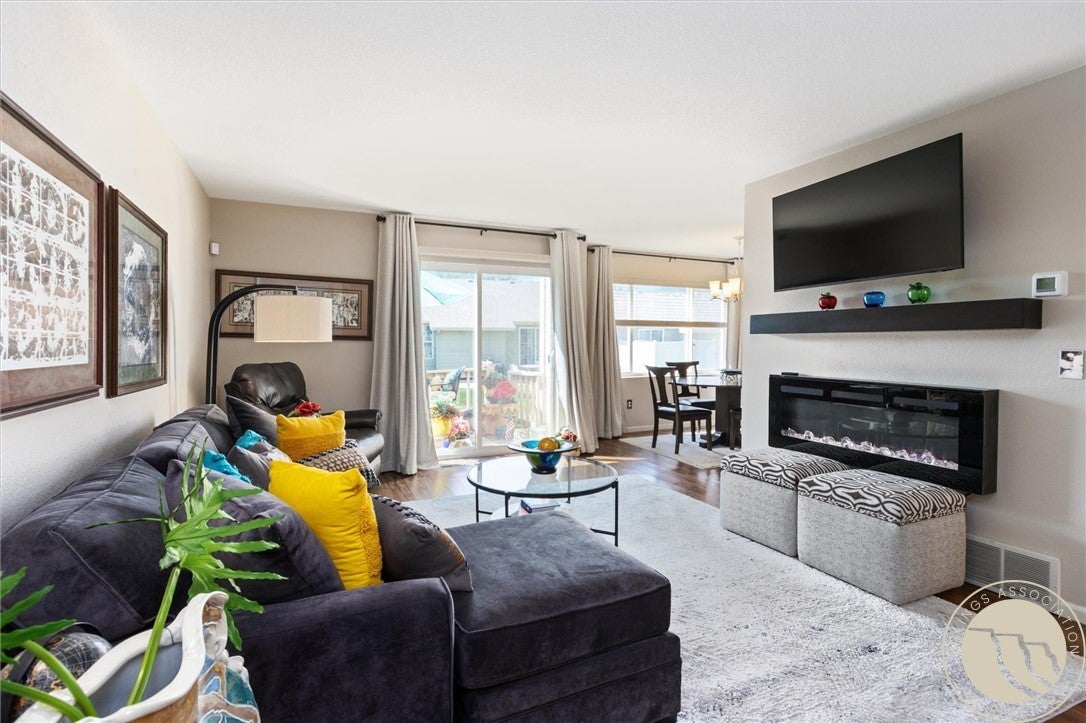
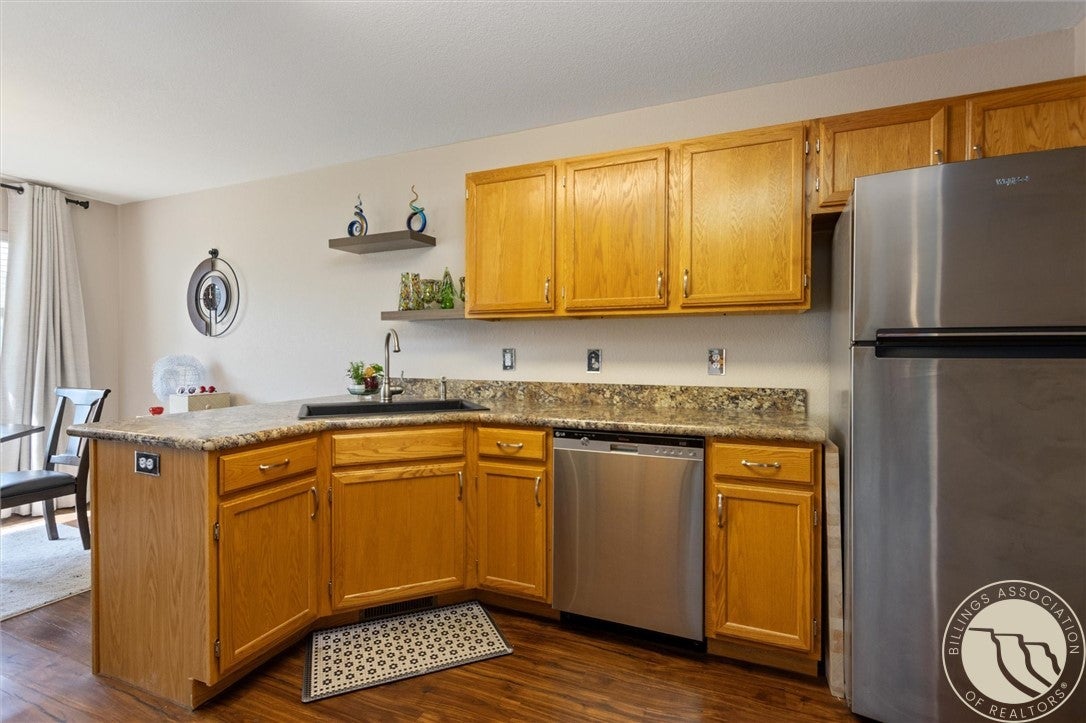
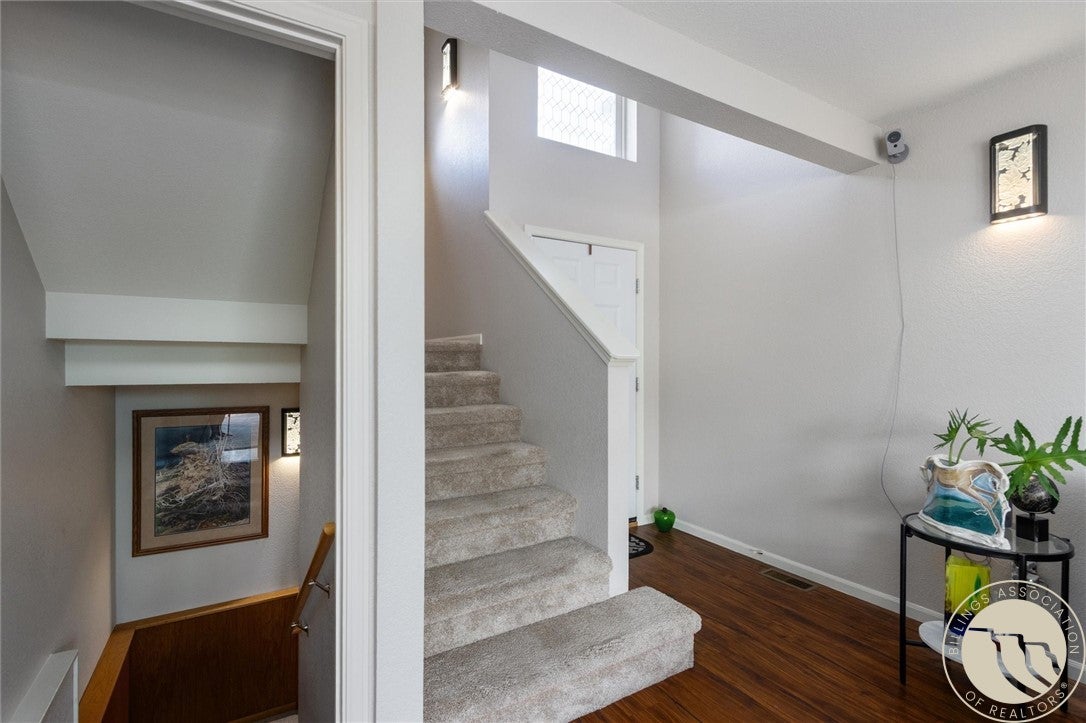
Enjoy the benefit of acquiring 30 upgrades over the past 1-5 years in this stylish 3 bedroom, 2 1/2 bathroom townhome! Upgrades:newer flooring (both LVP & carpet), refrigerator, washer & dryer, tankless water system, heating & air conditioning system, egress casement window with ladder & safety iron covering, 3 remote-controlled lighted ceiling fans, 3 mounted smart TVs, window coverings, electric fireplace with lights, tall stools in each bathroom, shower insert with fixtures in upstairs bathroom, LED overhead shower head with color changing temp settings and glass surround shower door in basement bathroom with a marble top vanity, leaded glass window at the landing, privacy film above front door, chandelier and lighting in kitchen, garage door opener, a mantel and shelving. Notice plenty of storage in this updated home & 1-car garage. ENJOY! All info from tax records and owner. Verify.

Save
Ask
Tour
Hide
Share
Listing Snapshot
Price 
$287,000
Days On Site 
15 Days
Bedrooms 
3
Inside Area (SqFt) 
1,752 sqft
Total Baths 
3
Full Baths 
2
Partial Baths 
1
Lot Size 
N/A
Year Built 
1994
MLS® Number 
361572
Status 
Active
Property Tax 
$1,746
HOA/Condo/Coop Fees 
$275 monthly
Sq Ft Source 
N/A
Friends & Family
Recent Activity
2 weeks agoListing first seen on site
2 weeks agoListing updated with changes from the MLS®
General Features
Attached Garage 
Yes
Disclosures 
Disclosure On File
Garage 
Yes
Garage Spaces 
1
Levels 
Three Or MoreTwo
Parking 
AttachedGarage Door Opener
Property Sub Type 
Townhouse
Sewer 
Public Sewer
SqFt Above 
1168
Style 
Two Story
Water Source 
Public
Zoning 
PUD - Planned Unit Development
Interior Features
Appliances 
DryerDishwasherElectric RangeMicrowaveOvenRangeRefrigeratorWasher
Basement 
Full
Cooling 
Ceiling Fan(s)Central Air
Fireplace 
Yes
Fireplaces 
1
Heating 
Natural GasForced Air
Interior 
Ceiling Fan(s)Pantry
Laundry Features 
Laundry Room
Window Features 
Window CoveringsWindow Treatments
Bedroom 
Level - UpperFeatures - Ceiling Fan(s)
Kitchen 
Level - MainFeatures - ChandelierDescription - Breakfast Bar,Eating Area,Pantry
Living Room 
Level - Main
Save
Ask
Tour
Hide
Share
Exterior Features
Construction Details 
Masonite
Fencing 
None
Patio And Porch 
DeckPatio
Roof 
Asphalt
Windows/Doors 
Window CoveringsWindow Treatments
Community Features
Association Fee 
$275.0
Association Fee Frequency 
Monthly
MLS Area 
(08) West Billings
Financing Terms Available 
Cash
Schools
School District
Unknown
Elementary School
Big Sky
Middle School
Ben Steele
High School
West
Listing courtesy of Jan Kvilhaug of Real Estate Hub LLLP

All rights reserved. Information deemed reliable, but not verified or guaranteed. Users are responsible for checking the accuracy, completeness, currency, and status of all information.

Copyright © Billings Association of REALTORS® Incorporated and Billings Multiple Listing Service Incorporated.

Neighborhood & Commute
Source: Walkscore
Disclosure: Community information and market data powered by Constellation Data Labs. Information is deemed reliable but not guaranteed.
Save
Ask
Tour
Hide
Share