Save
Ask
Tour
Hide
Share
$369,000
76 Days On Site

10 Legends Way
Billings, MT 59106

For Sale|Townhouse|Active Under Contract
3
Beds
3
Total Baths
3
Full Baths
2,052
SqFt
$180
/SqFt
2006
Built
Subdivision:
DL TOWNHOMES
County:
Yellowstone
Listing courtesy of Kerry Martinson of PureWest Real Estate - Billings
Call Now: 406-206-4886
Is this the listing for you? We can help make it yours.
406-206-4886
10 Legends Way10 Legends Way10 Legends Way10 Legends Way
Save
Ask
Tour
Hide
Share

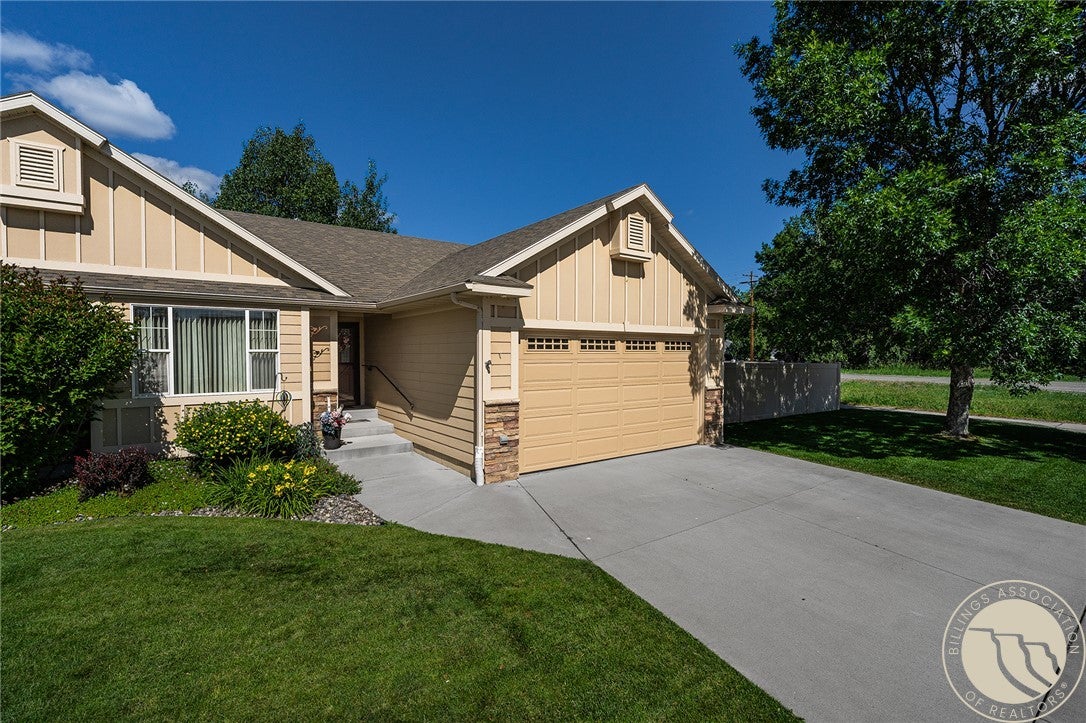
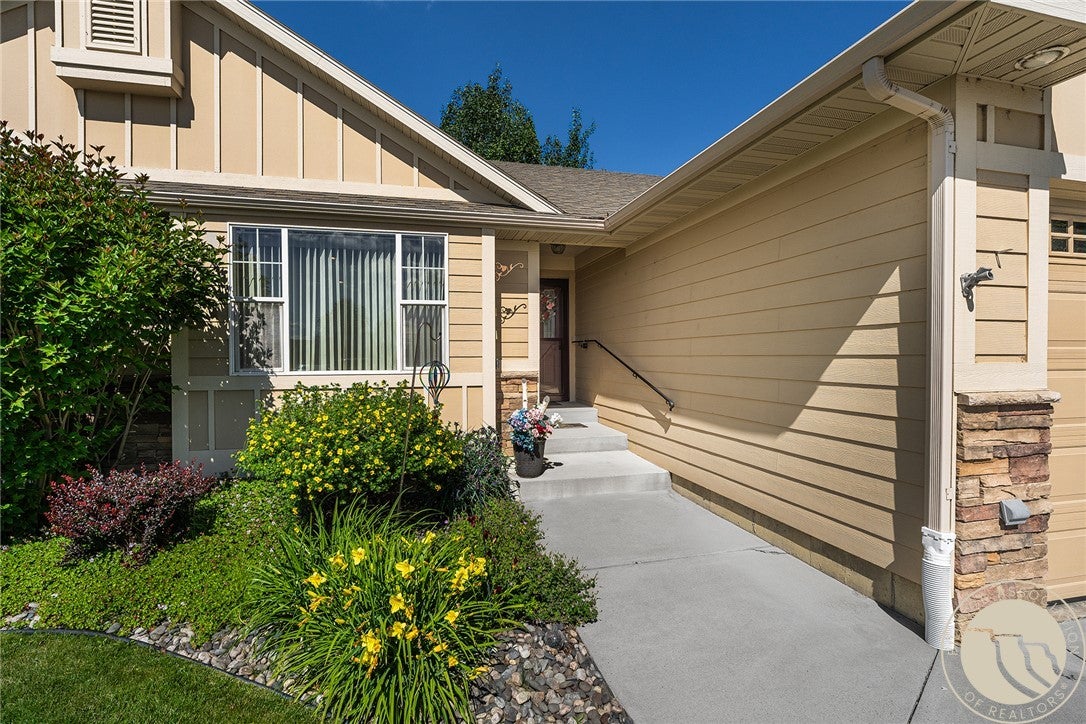
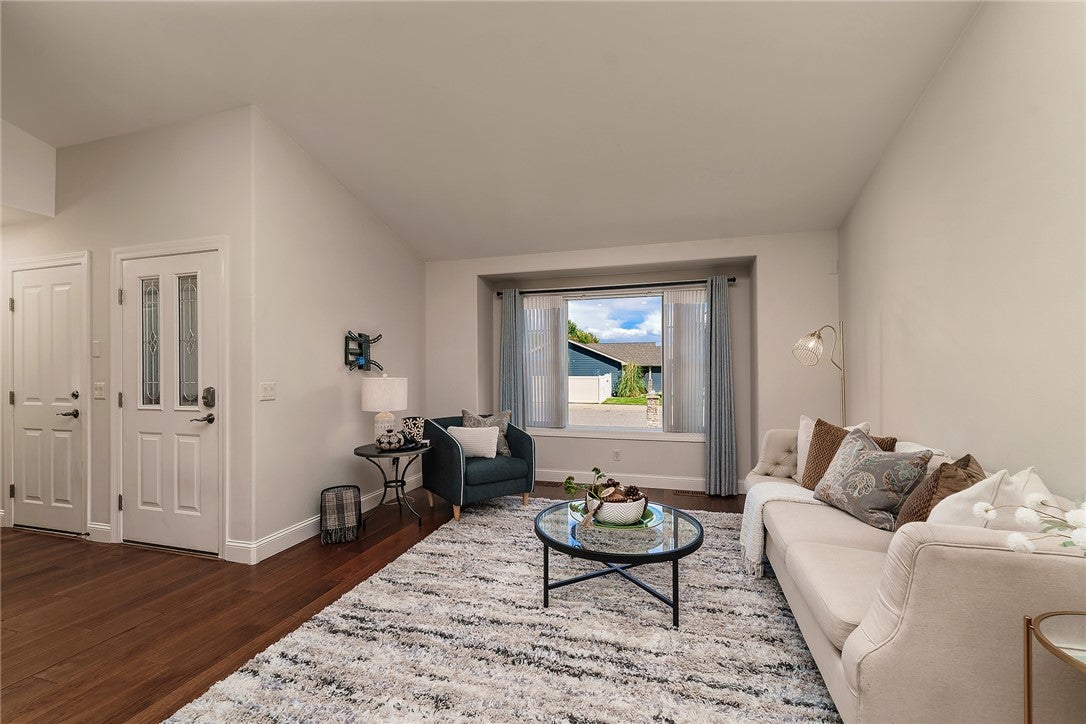
Enjoy easy main-level living in this inviting 3-bedroom, 3-bathroom townhome (No HOA fees) with a sought after west end location. The thoughtfully designed and open layout offers engineered hardwood floors throughout the main level and an updated kitchen featuring stainless appliances and gas range. Primary suite is spacious with an updated bath including a walk in tiled shower. A 2nd bedroom, full guest bath and laundry complete the level. Lower level features an impressive family room, large 3rd bedroom, 3rd full bath and outstanding storage. A 2-car attached garage provides secure parking out of the weather. Step outside to a patio with an automatic Sunsetter awning and enjoy a large a large fenced yard with mature trees, low maintenance landscape and beautiful roses and perennial flowers. Back yard also features a large storage shed for yard equipment/toys. Additional finance option...Sellers will finance home at 6.25% annual interest rate with minimum 10% down payment and approved credit.

Save
Ask
Tour
Hide
Share
Listing Snapshot
Price 
$369,000
Days On Site 
76 Days
Bedrooms 
3
Inside Area (SqFt) 
2,052 sqft
Total Baths 
3
Full Baths 
3
Partial Baths 
N/A
Lot Size 
N/A
Year Built 
2006
MLS Number 
361555
Status 
Active Under Contract
Property Tax 
$2,203
HOA/Condo/Coop Fees 
N/A
Sq Ft Source 
N/A
Friends & Family
Recent Activity
a month agoStatus changed to Active Under Contract
a month agoListing updated with changes from the MLS
a month agoPrice changed to $369,000
3 months agoListing first seen on site
General Features
Attached Garage 
Yes
Disclosures 
Disclosure On File
Garage 
Yes
Garage Spaces 
2
Levels 
Two
Parking 
AttachedGarage Door Opener
Property Sub Type 
Townhouse
Sewer 
Public Sewer
SqFt Above 
2052
Style 
Ranch
Water Source 
Public
Zoning 
N2 - Mid-Century Neighborhood Residential
Interior Features
Appliances 
DryerDishwasherDisposalMicrowaveOvenRangeRefrigeratorWasherGas Range
Basement 
Full
Cooling 
Ceiling Fan(s)Central Air
Heating 
Natural GasForced Air
Interior 
Ceiling Fan(s)
Laundry Features 
Laundry Room
Main Level Bedrooms 
2
Bedroom 
Level - Main
Dining Room 
Level - MainDescription - Walk-Out
Family Room 
Level - Lower
Kitchen 
Level - MainDescription - Island
Laundry 
Level - Main
Living Room 
Level - MainDescription - Sitting Area
Master Bedroom 
Level - MainFeatures - Walk-In Closet(s)Description - Bath,Suite
Save
Ask
Tour
Hide
Share
Exterior Features
Construction Details 
FrameMasonite
Exterior 
Storage
Fencing 
Fenced
Lot Features 
Corner Lot
Other Structures 
Shed(s)
Patio And Porch 
CoveredDeckPatio
Roof 
AsphaltShingle
Community Features
MLS Area 
(07) Northwest Billings; Molt
Financing Terms Available 
CashConventional
Schools
School District
Unknown
Elementary School
Big Sky
Middle School
Ben Steele
High School
West
Listing courtesy of Kerry Martinson of PureWest Real Estate - Billings

All rights reserved. Information deemed reliable, but not verified or guaranteed. Users are responsible for checking the accuracy, completeness, currency, and status of all information.

Copyright © Billings Association of REALTORS® Incorporated and Billings Multiple Listing Service Incorporated.

Neighborhood & Commute
Source: Walkscore
Disclosure: Community information and market data powered by Constellation Data Labs. Information is deemed reliable but not guaranteed.
Save
Ask
Tour
Hide
Share