Save
Ask
Tour
Hide
Share
$619,500
64 Days On Site

6610 Cove Creek Drive
Billings, MT 59106

For Sale|Single Family Residence|Active
7
Beds
4
Total Baths
4
Full Baths
4,067
SqFt
$152
/SqFt
2006
Built
Subdivision:
Copper Ridge
County:
Yellowstone
Listing courtesy of Jase Norsworthy of Real Estate Hub LLLP
Call Now: 406-206-4886
Is this the listing for you? We can help make it yours.
406-206-4886
6610 Cove Creek Drive6610 Cove Creek Drive6610 Cove Creek Drive6610 Cove Creek Drive
Save
Ask
Tour
Hide
Share

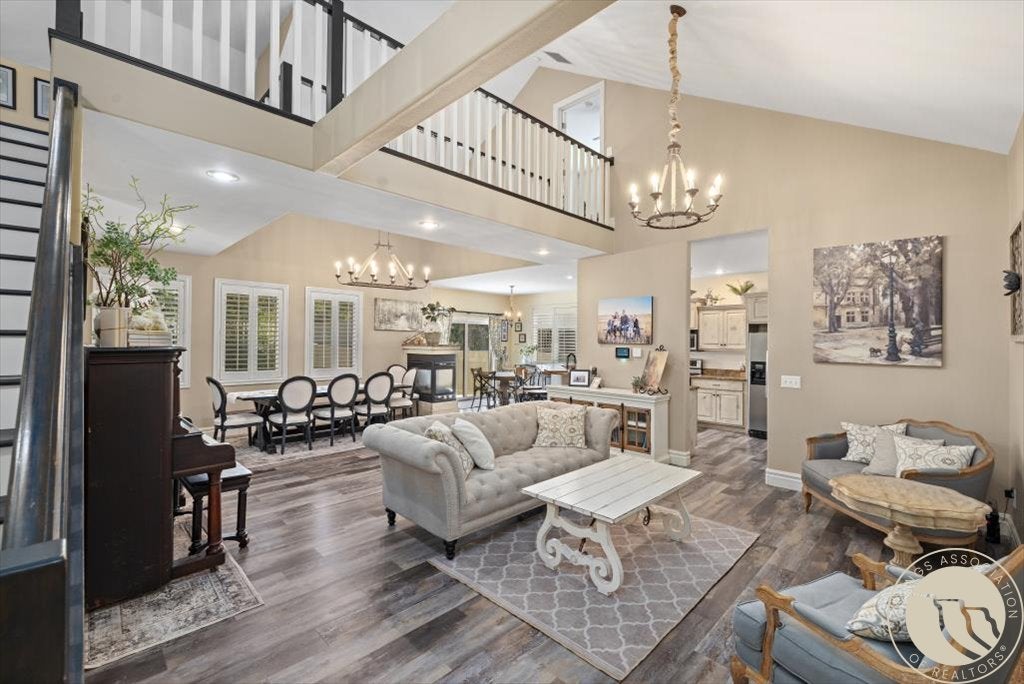
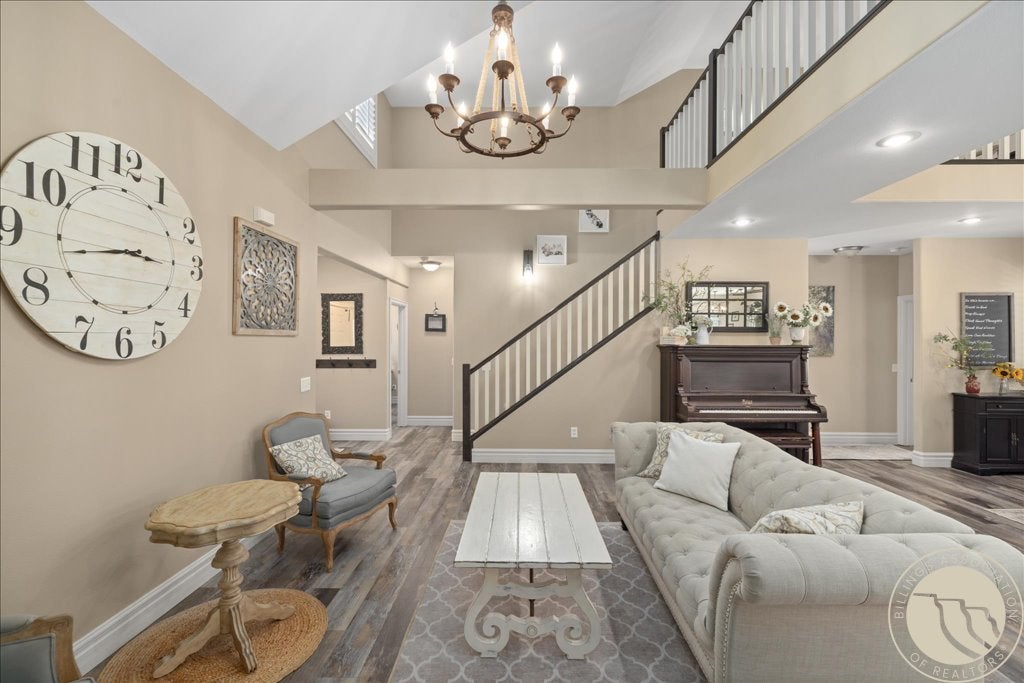
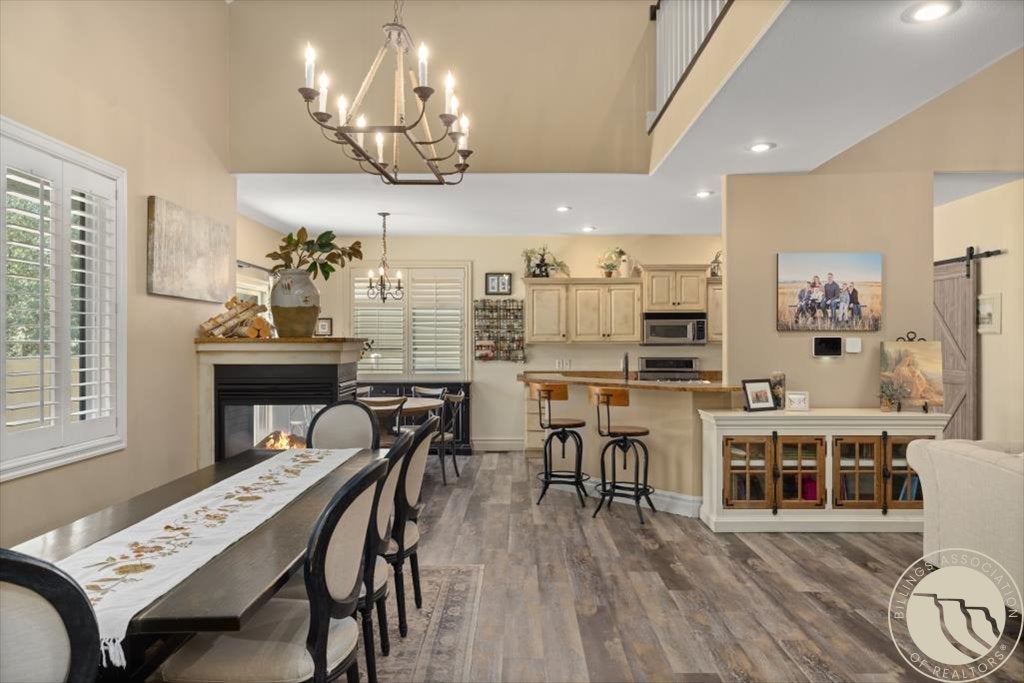
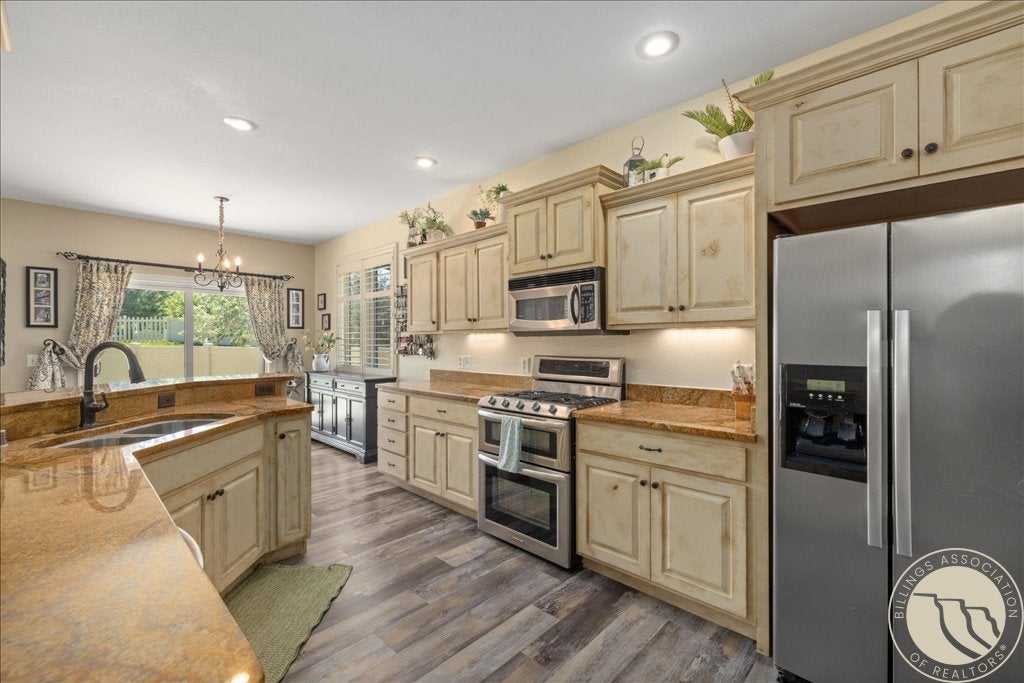
With nearly 4,100 sq. ft., this Copper Ridge home offers substantial space without feeling oversized or impersonal. Built in 2006, the 2-story layout includes 7 bedrooms and 4 full baths, with a design that gives each area a clear purpose. The custom kitchen and spacious living room form the heart of the home, supported by main-level laundry, two gas fireplaces, a theater room, private patio, and attached 2-car garage. The exterior received a stunning makeover in 2023, while the plantation shutters that were added throughout the interior add noticeable charm. Beyond the backyard fence, a private park area creates an uncommon sense of openness, and one of the West End’s best neighborhood playgrounds is just moments away. Distinctive, functional, and built for the way a busy household actually lives.

Save
Ask
Tour
Hide
Share
Listing Snapshot
Price 
$619,500
Days On Site 
64 Days
Bedrooms 
7
Inside Area (SqFt) 
4,067 sqft
Total Baths 
4
Full Baths 
4
Partial Baths 
N/A
Lot Size 
0.183 Acres
Year Built 
2006
MLS® Number 
360675
Status 
Active
Property Tax 
$4,446
HOA/Condo/Coop Fees 
N/A
Sq Ft Source 
N/A
Friends & Family
Recent Activity
4 weeks agoPrice changed to $619,500
4 weeks agoListing updated with changes from the MLS®
2 months agoStatus changed to Active
2 months agoListing first seen on site
General Features
Acres 
0.183
Attached Garage 
Yes
Disclosures 
Disclosure On File
Garage 
Yes
Garage Spaces 
2
Levels 
Three Or MoreTwo
Parking 
Attached
Property Sub Type 
Single Family Residence
Sewer 
Public Sewer
SqFt Above 
2375
Style 
Two Story
Water Source 
Public
Zoning 
N3 - Suburban Neighborhood Residential
Interior Features
Appliances 
DishwasherDisposalGas RangeIce MakerMicrowaveOvenRangeRefrigerator
Basement 
Full
Cooling 
Central Air
Fireplace 
Yes
Fireplaces 
2
Heating 
Natural GasForced Air
Main Level Bedrooms 
2
Bedroom 
Level - Basement
Dining Room 
Level - MainFeatures - Chandelier
Family Room 
Level - Basement
Kitchen 
Level - MainFeatures - Granite Counters, Recessed LightingDescription - Breakfast Bar,Eating Area
Living Room 
Level - MainFeatures - ChandelierDescription - Large
Master Bedroom 
Level - MainFeatures - Ceiling Fan(s), Recessed Lighting, Walk-In Closet(s)
Media Room 
Level - Basement
Save
Ask
Tour
Hide
Share
Exterior Features
Construction Details 
Wood Siding
Fencing 
Fenced
Lot Features 
Interior LotSloped
Patio And Porch 
Patio
Roof 
AsphaltShingle
Community Features
MLS Area 
(07) Northwest Billings; Molt
Financing Terms Available 
Cash
Schools
School District
Unknown
Elementary School
Boulder
Middle School
Ben Steele
High School
West
Listing courtesy of Jase Norsworthy of Real Estate Hub LLLP

All rights reserved. Information deemed reliable, but not verified or guaranteed. Users are responsible for checking the accuracy, completeness, currency, and status of all information.

Copyright © Billings Association of REALTORS® Incorporated and Billings Multiple Listing Service Incorporated.

Neighborhood & Commute
Source: Walkscore
Disclosure: Community information and market data powered by Constellation Data Labs. Information is deemed reliable but not guaranteed.
Save
Ask
Tour
Hide
Share