Save
Ask
Tour
Hide
Share
$450,000
69 Days On Site

612 Yellowstone Avenue
Billings, MT 59101

For Sale|Single Family Residence|Active Under Contract
3
Beds
3
Total Baths
2
Full Baths
1
Partial Bath
2,056
SqFt
$219
/SqFt
1937
Built
Subdivision:
Suburban Homes Add
County:
Yellowstone
Listing courtesy of Jase Norsworthy of Real Estate Hub LLLP
Call Now: 406-206-4886
Is this the listing for you? We can help make it yours.
406-206-4886
612 Yellowstone Avenue612 Yellowstone Avenue612 Yellowstone Avenue612 Yellowstone Avenue
Save
Ask
Tour
Hide
Share

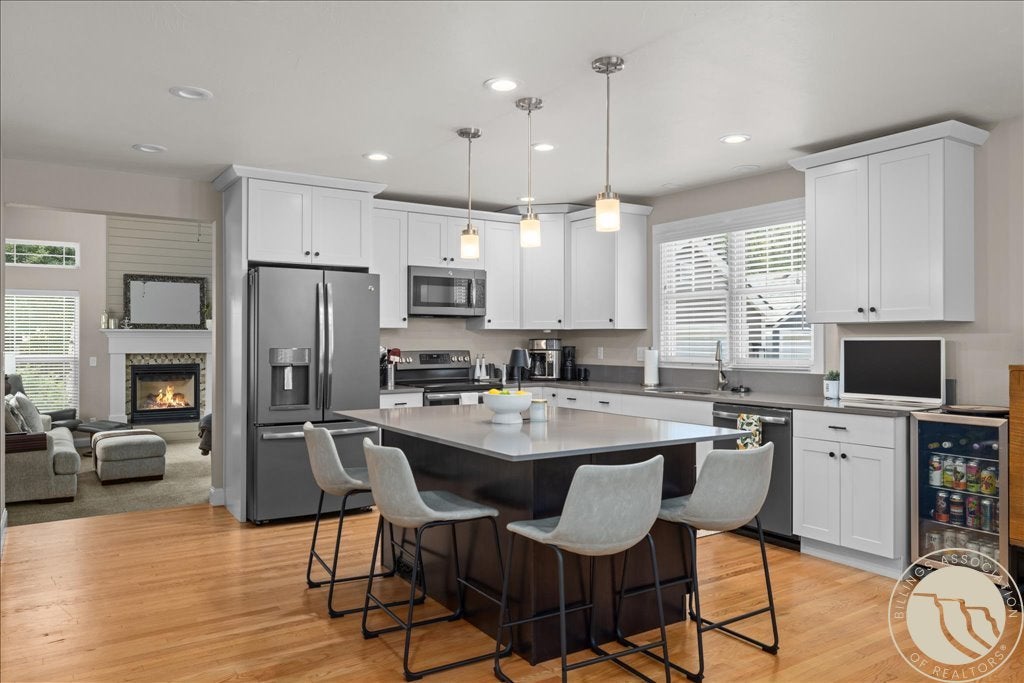
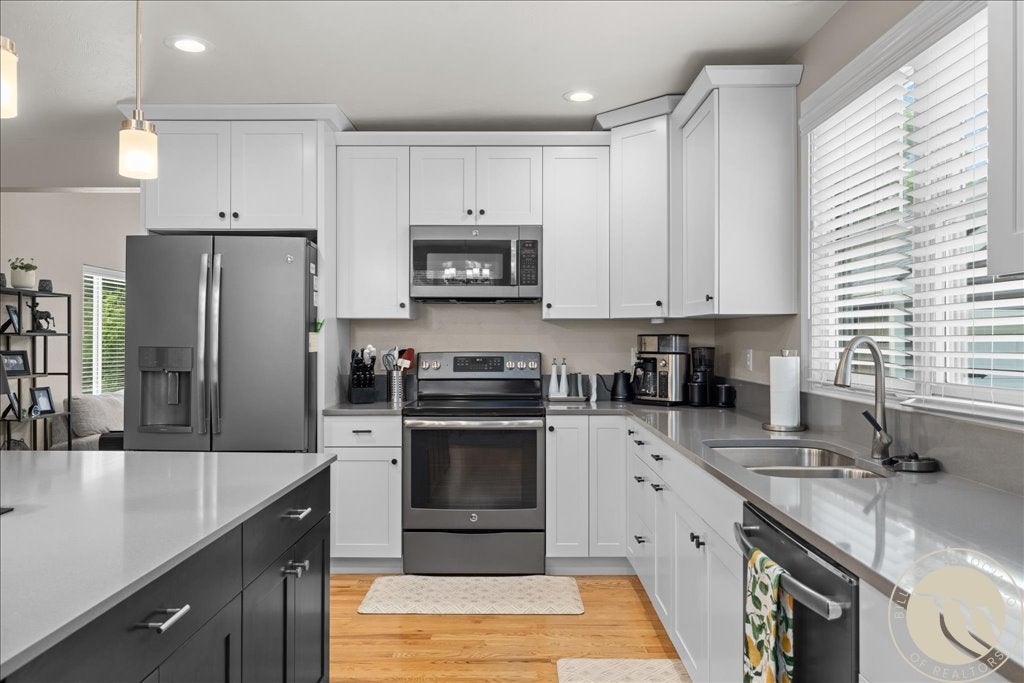
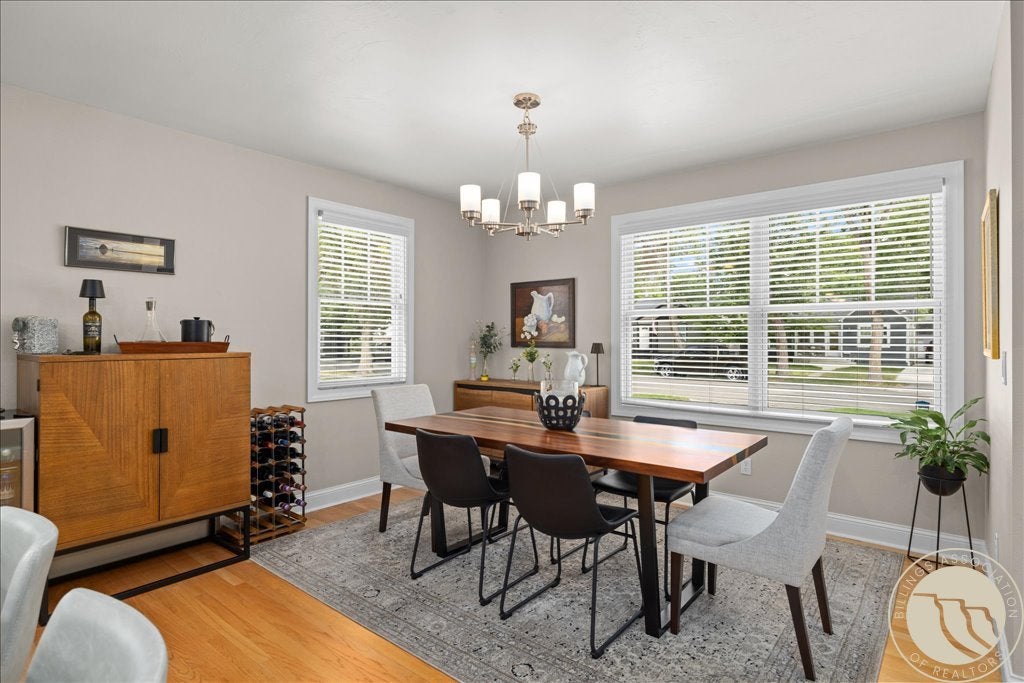
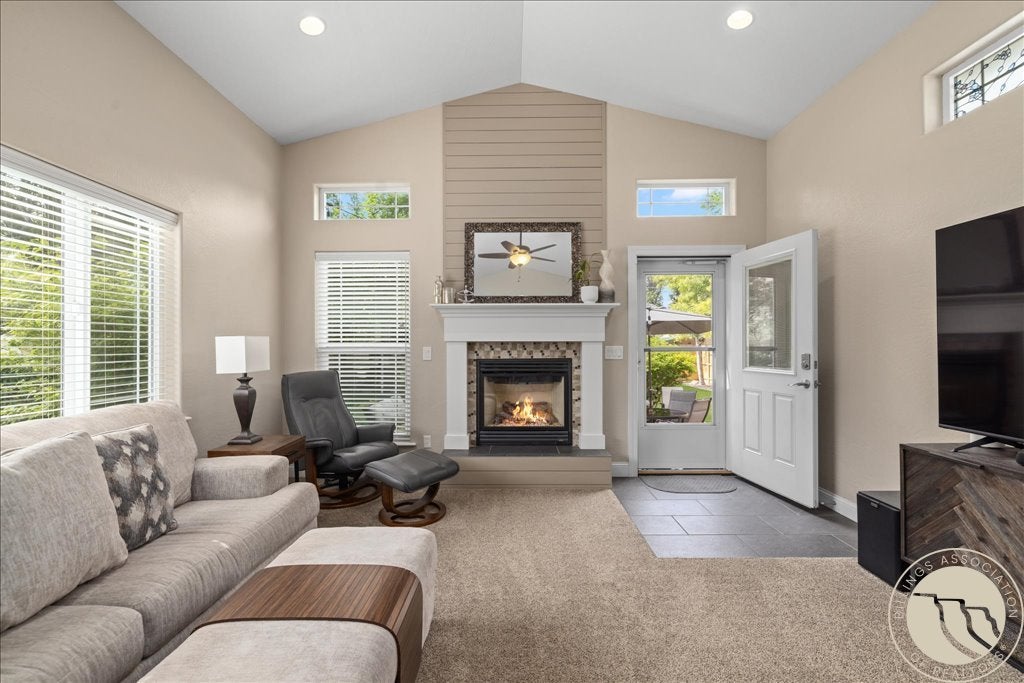
Some homes are updated. This one was reimagined. This classic 1937 cottage blends the character of an older home with a comprehensive renovation rarely executed this well. Gorgeous hardwood floors, generous rooms, and a vaulted living room addition with a gas fireplace that creates warmth and architectural interest. The kitchen is stunning, with beautiful finishes, smart functionality, and a large island designed for everyday use. The spacious primary suite offers privacy and a large walk-in shower, while the lower level adds two full-egress bedrooms, a cozy family room, and a beautifully finished bath with a jetted tub. Outside, the setting is just as memorable. The 8,750 sq. ft. lot offers rare privacy, a beautifully maintained yard, a large patio, and a finished one-car garage. This is one of those rare homes where the details are every bit as compelling as the first impression.

Save
Ask
Tour
Hide
Share
Listing Snapshot
Price 
$450,000
Days On Site 
69 Days
Bedrooms 
3
Inside Area (SqFt) 
2,056 sqft
Total Baths 
3
Full Baths 
2
Partial Baths 
1
Lot Size 
0.2009 Acres
Year Built 
1937
MLS® Number 
360539
Status 
Active Under Contract
Property Tax 
$2,542
HOA/Condo/Coop Fees 
N/A
Sq Ft Source 
N/A
Friends & Family
Recent Activity
a month agoStatus changed to Active Under Contract
a month agoListing updated with changes from the MLS®
2 months agoListing first seen on site
General Features
Acres 
0.2009
Disclosures 
Disclosure On File
Garage 
Yes
Garage Spaces 
1
Levels 
One
Parking 
DetachedAdditional Parking
Property Condition 
Updated/Remodeled
Property Sub Type 
Single Family Residence
Sewer 
Public Sewer
SqFt Above 
1172
Style 
Cottage
Water Source 
Public
Zoning 
N1 - First Neighborhood Residential
Interior Features
Appliances 
DishwasherDisposalMicrowaveOvenRangeRefrigeratorCooktop
Basement 
Partial
Cooling 
Ceiling Fan(s)Central Air
Electric 
220 Volts
Fireplace 
Yes
Fireplaces 
1
Heating 
Other
Interior 
Ceiling Fan(s)
Main Level Bedrooms 
1
Window Features 
Window CoveringsWindow Treatments
Bedroom 
Level - Basement
Dining Room 
Level - Main
Family Room 
Level - Basement
Kitchen 
Level - MainFeatures - Recessed LightingDescription - Custom,Island,Large
Laundry 
Level - Lower
Living Room 
Level - MainFeatures - Ceiling Fan(s), Vaulted Ceiling(s)
Master Bedroom 
Level - MainFeatures - Ceiling Fan(s)
Save
Ask
Tour
Hide
Share
Exterior Features
Construction Details 
HardiPlank Type
Exterior 
Awning(s)Garden
Fencing 
Fenced
Lot Features 
LandscapedLevel
Other Structures 
Shed(s)
Patio And Porch 
Patio
Roof 
AsphaltShingle
Windows/Doors 
Window CoveringsWindow Treatments
Community Features
MLS Area 
(06) Downtown
Financing Terms Available 
Cash
Schools
School District
Unknown
Elementary School
Broadwater
Middle School
Lewis and Clark
High School
Senior High
Listing courtesy of Jase Norsworthy of Real Estate Hub LLLP

All rights reserved. Information deemed reliable, but not verified or guaranteed. Users are responsible for checking the accuracy, completeness, currency, and status of all information.

Copyright © Billings Association of REALTORS® Incorporated and Billings Multiple Listing Service Incorporated.

Neighborhood & Commute
Source: Walkscore
Disclosure: Community information and market data powered by Constellation Data Labs. Information is deemed reliable but not guaranteed.
Save
Ask
Tour
Hide
Share