Save
Ask
Tour
Hide
Share
$510,000
174 Days On Site

1458 Black Eagle Trail
Billings, MT 59101

For Sale|Residential|Active Under Contract
6
Beds
3
Total Baths
3
Full Baths
2,968
SqFt
$172
/SqFt
1981
Built
Subdivision:
C.O.S. 1179
County:
Yellowstone
Listing courtesy of Carly MacNaughton of Real Estate Hub LLLP
Call Now: 406-206-4886
Is this the listing for you? We can help make it yours.
406-206-4886
1458 Black Eagle Trail1458 Black Eagle Trail1458 Black Eagle Trail1458 Black Eagle Trail
Save
Ask
Tour
Hide
Share

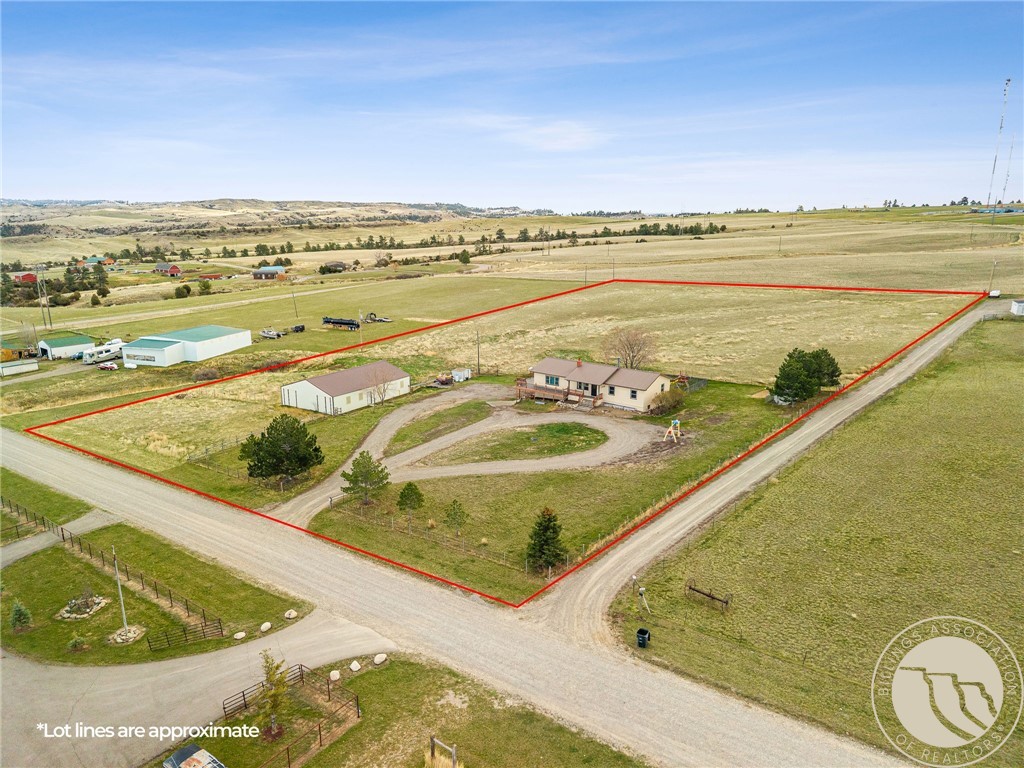
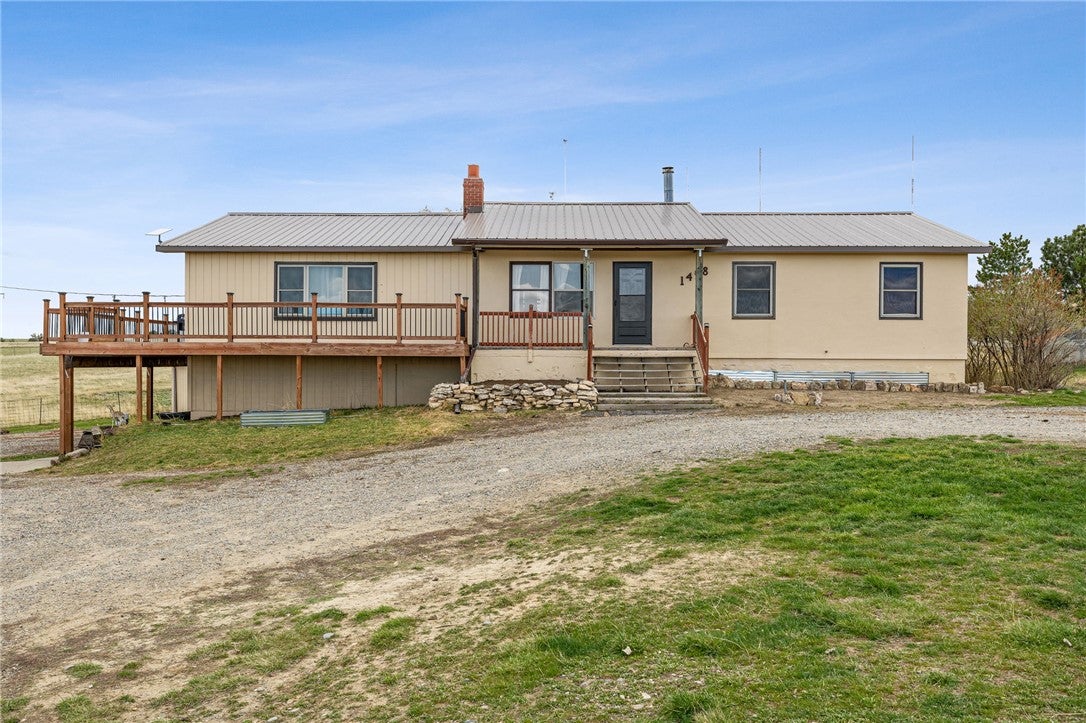
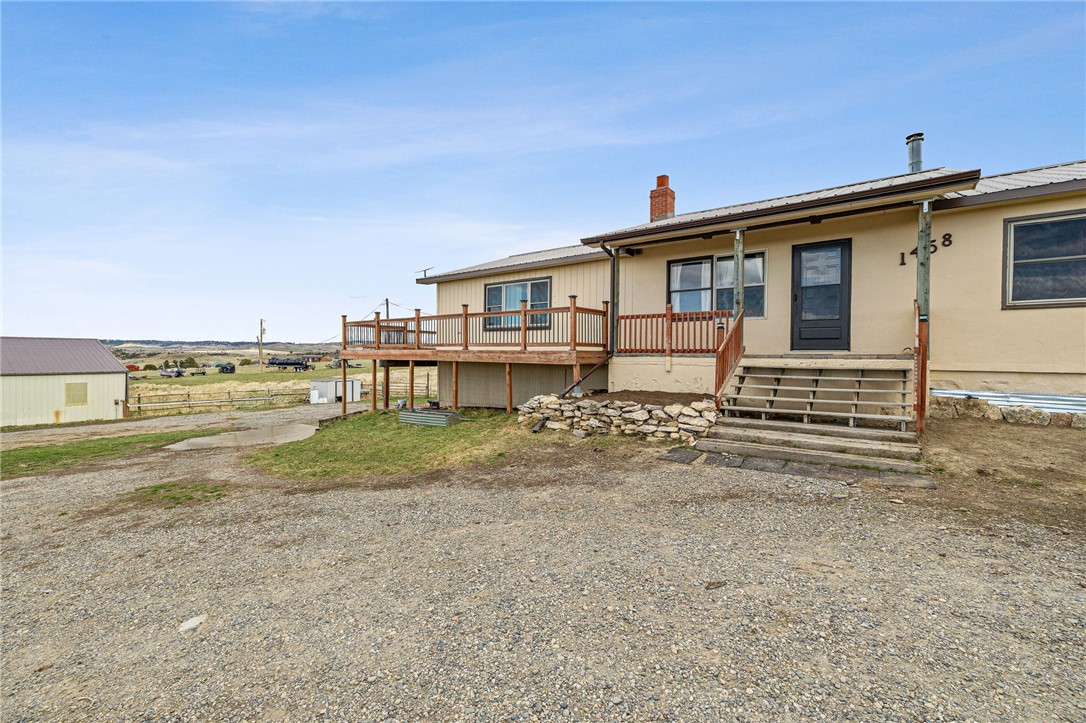
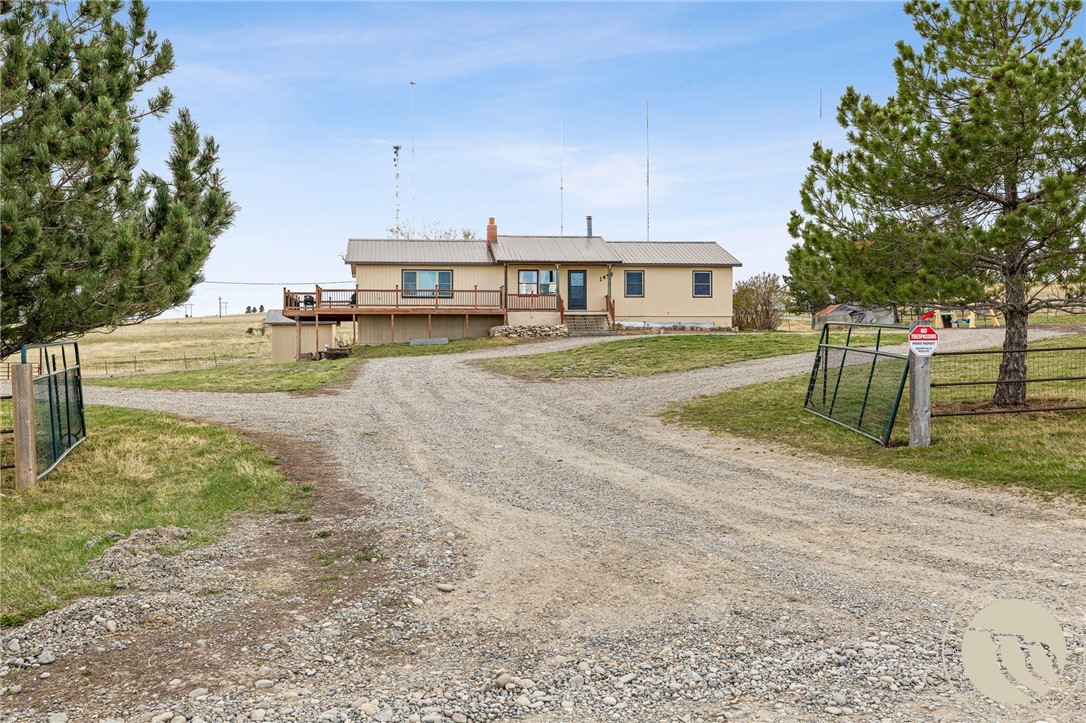
4.79 unrestricted acres just outside Billings, with real infrastructure in place: 2,400 sq ft barn/shop, cross fencing, an existing stock well (ready for a pump for livestock use), and 1:1 solar — a head start on acreage living without the price tag of a fully finished setup. The 2,968 sq ft home offers 6 beds, 3 baths across two living areas: a main level with open kitchen, pantry, pellet-stove living room, and wraparound Trex deck, plus a separate lower level with its own kitchen and family room — ideal for multigenerational living or income potential. A value-priced opportunity for a buyer ready to put in some sweat equity and make it their own — the land, outbuildings, and layout flexibility already do the heavy lifting. Priced for a buyer who wants the bones and acreage, not someone else’s finish work. Bring your vision and enjoy Montana rural freedom minutes from town.

Save
Ask
Tour
Hide
Share
Listing Snapshot
Price 
$510,000
Days On Site 
174 Days
Bedrooms 
6
Inside Area (SqFt) 
2,968 sqft
Total Baths 
3
Full Baths 
3
Partial Baths 
N/A
Lot Size 
4.79 Acres
Year Built 
1981
MLS® Number 
358365
Status 
Active Under Contract
Property Tax 
$3,061
HOA/Condo/Coop Fees 
N/A
Sq Ft Source 
N/A
Friends & Family
Recent Activity
yesterdayStatus changed to Active Under Contract
yesterdayListing updated with changes from the MLS®
a month agoPrice changed to $510,000
6 months agoListing first seen on site
General Features
Acres 
4.79
Attached Garage 
Yes
Disclosures 
Disclosure On File
Garage 
Yes
Garage Spaces 
2
Levels 
Two
Parking 
AttachedWorkshop in GarageAdditional Parking
Sewer 
Septic Tank
SqFt Above 
1848
Style 
Ranch
Water Source 
CisternWell
Zoning 
Other
Interior Features
Appliances 
DishwasherOvenRangeRefrigeratorCooktop
Basement 
DaylightExterior EntryFull
Cooling 
Ceiling Fan(s)Window Unit(s)
Heating 
Active SolarBaseboardElectricOtherSolar
Interior 
Ceiling Fan(s)Pantry
Main Level Bedrooms 
4
Bedroom 
Level - Main
Dining Room 
Level - Main
Family Room 
Level - Basement
Kitchen 
Level - MainDescription - Eating Area,Island
Living Room 
Level - Main
Master Bedroom 
Level - MainDescription - Bath,Suite
Office 
Level - Main
Save
Ask
Tour
Hide
Share
Exterior Features
Construction Details 
StuccoWood Siding
Fencing 
Fenced
Lot Features 
Interior LotLevelViews
Other Structures 
Barn(s)Poultry CoopShed(s)Workshop
Patio And Porch 
DeckFront PorchPatio
Roof 
Metal
Community Features
MLS Area 
(03) Lockwood/Emerald Hills
Financing Terms Available 
CashConventional
Schools
School District
Unknown
Elementary School
Lockwood
Middle School
Lockwood
High School
Lockwood
Listing courtesy of Carly MacNaughton of Real Estate Hub LLLP

All rights reserved. Information deemed reliable, but not verified or guaranteed. Users are responsible for checking the accuracy, completeness, currency, and status of all information.

Copyright © Billings Association of REALTORS® Incorporated and Billings Multiple Listing Service Incorporated.

Neighborhood & Commute
Source: Walkscore
Disclosure: Community information and market data powered by Constellation Data Labs. Information is deemed reliable but not guaranteed.
Save
Ask
Tour
Hide
Share