Save
Ask
Tour
Hide
Share
$374,999
313 Days On Site

5827 Foxtail Loop S
Billings, MT 59106

For Sale|Townhouse|Active Under Contract
4
Beds
3
Total Baths
3
Full Baths
2,748
SqFt
$136
/SqFt
2005
Built
Subdivision:
Foxtail Patio Homes
County:
Yellowstone
Listing courtesy of Laura Rembe-Mills of Meridian Real Estate LLC
Call Now: 406-206-4886
Is this the listing for you? We can help make it yours.
406-206-4886
5827 Foxtail Loop S5827 Foxtail Loop S5827 Foxtail Loop S5827 Foxtail Loop S
Save
Ask
Tour
Hide
Share

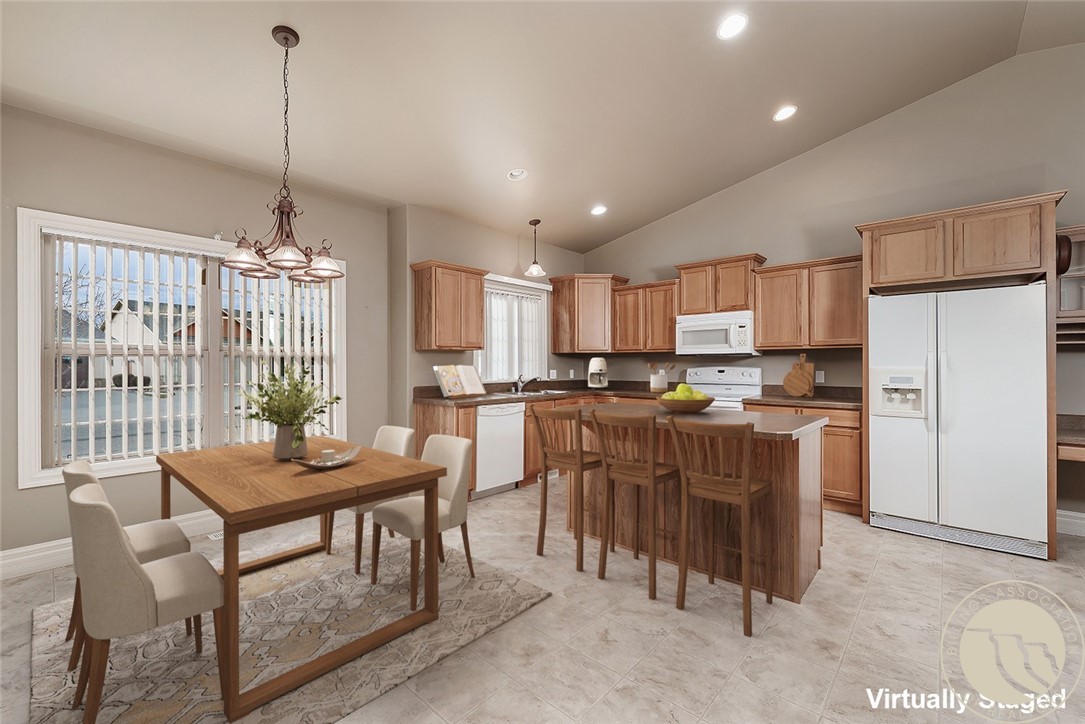
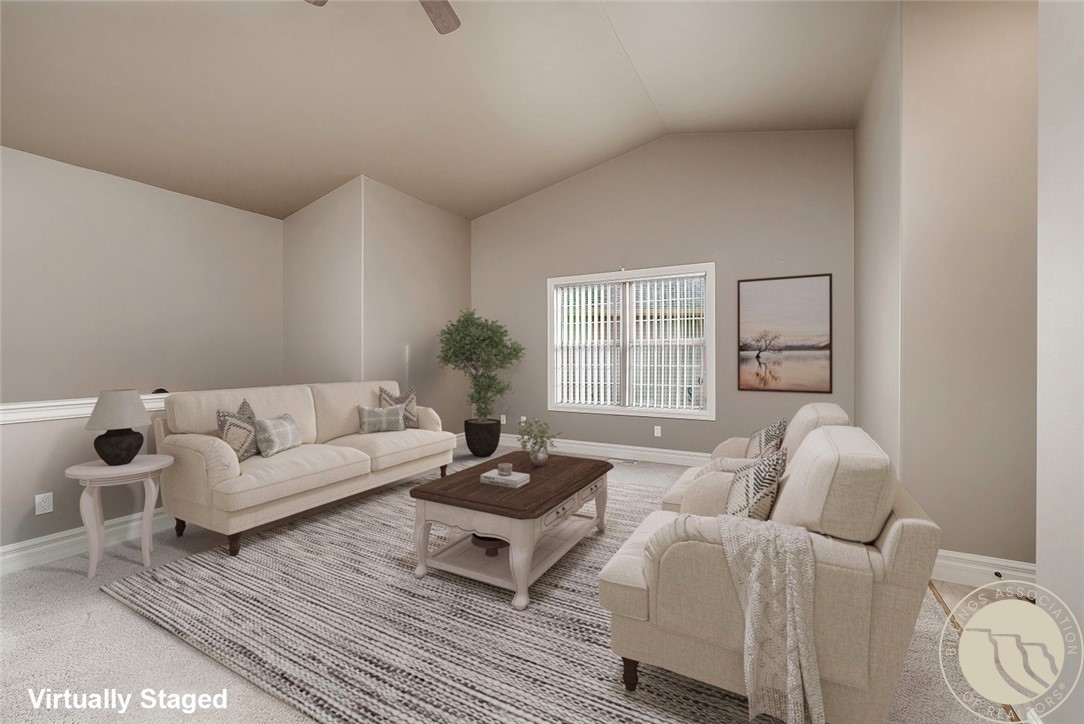
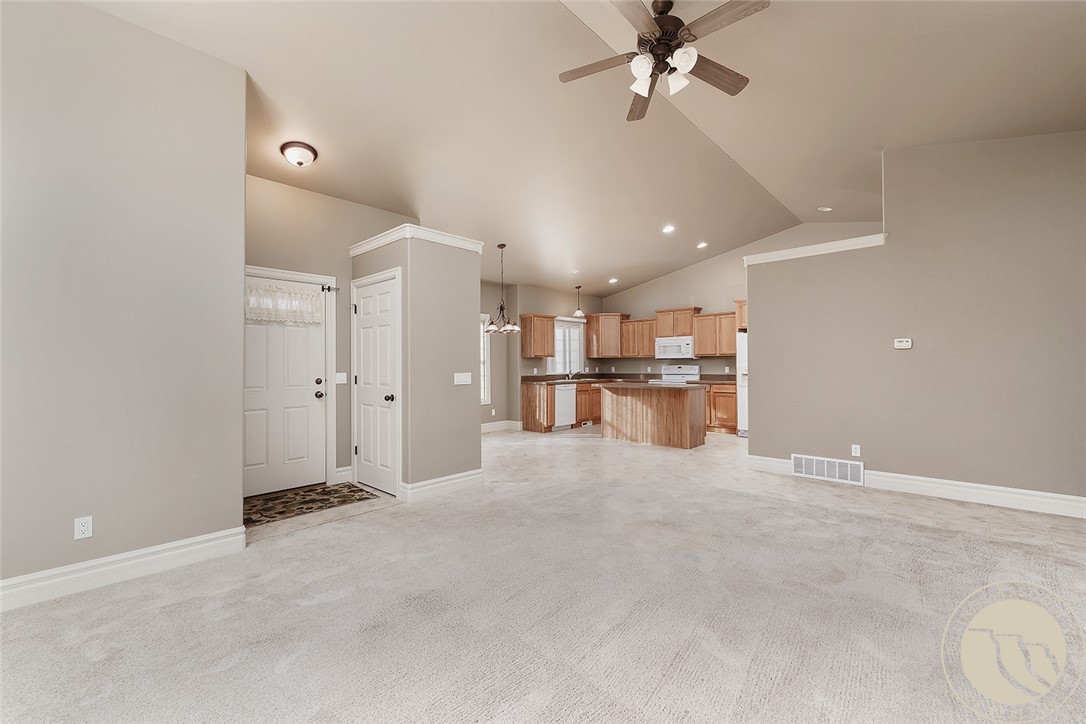
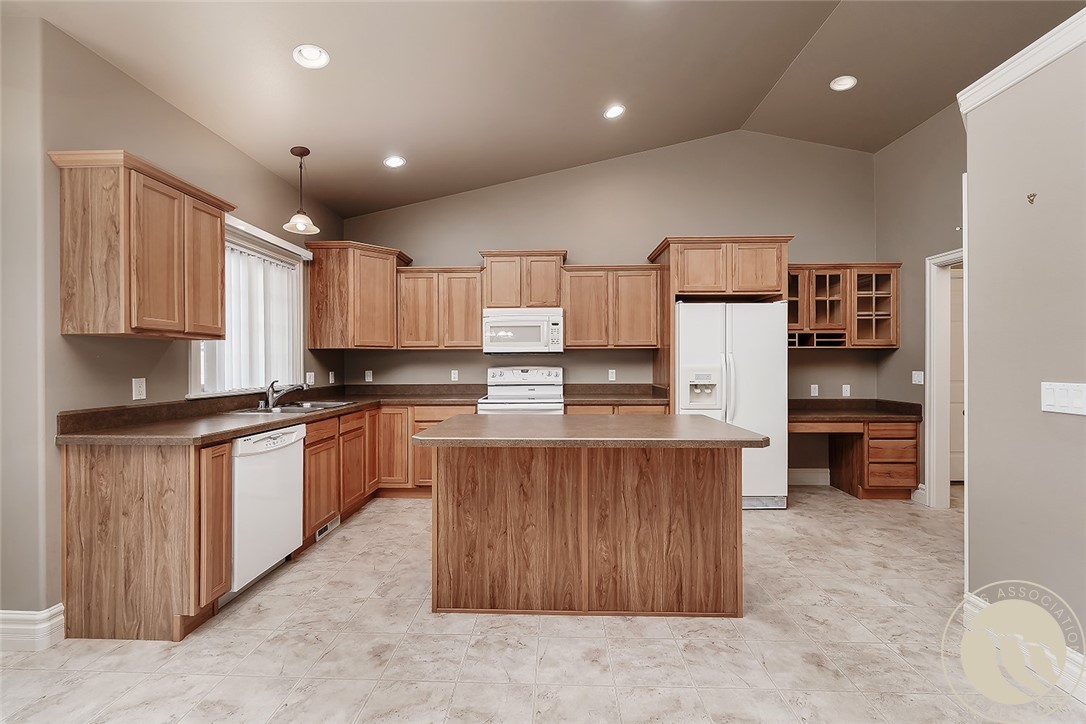
MOTIVATED SELLER* OFFERING UP TO $5,000 TOWARD BUYER'S CLOSING COSTS, PREPAIDS, AND/OR INTEREST RATE BUY DOWN WITH AN ACCEPTABLE FULL PRICE OFFER. READY TO MOVE IN (Would also make a GREAT long term rental) Westend Patio Home (Shared yard) 2,700+ Sq. Ft. | 4 Bedrooms | 3 Full Bathrooms | Heated, Attached, Double Car Garage This impeccably maintained, one-owner home offers the perfect balance of spacious living and effortless maintenance. Spacious Living: Over 2,700 sq. ft. featuring two separate living areas, perfect for gatherings, fitness, relaxation or hobby space. Primary Suite: Spacious and comfortable with an attached full bath, and a large walk-in closet. Kitchen: Equipped with a pantry, breakfast bar, and a built-in desk area Laundry Room: Cupboards, Sink and room for an additional freezer or fridge. Patio, mature landscaping, UG sprinklers. Comes complete with a washer and dryer; plus, the HOA handles lawn care and snow removal!

Save
Ask
Tour
Hide
Share
Listing Snapshot
Price 
$374,999
Days On Site 
313 Days
Bedrooms 
4
Inside Area (SqFt) 
2,748 sqft
Total Baths 
3
Full Baths 
3
Partial Baths 
N/A
Lot Size 
0.04 Acres
Year Built 
2005
MLS Number 
357033
Status 
Active Under Contract
Property Tax 
$2,981
HOA/Condo/Coop Fees 
$175 monthly
Sq Ft Source 
N/A
Friends & Family
Recent Activity
2 months agoStatus changed to Active Under Contract
2 months agoListing updated with changes from the MLS
2 months agoPrice changed to $374,999
10 months agoListing first seen on site
General Features
Acres 
0.04
Attached Garage 
Yes
Disclosures 
Disclosure On File
Garage 
Yes
Garage Spaces 
2
Levels 
One
Parking 
AttachedGarage Door Opener
Property Sub Type 
Townhouse
Sewer 
Public Sewer
SqFt Above 
1374
Style 
Ranch, Patio Home
Water Source 
Public
Zoning 
N2 - Mid-Century Neighborhood Residential
Interior Features
Appliances 
DryerDishwasherElectric RangeMicrowaveOvenRangeRefrigeratorWasher
Basement 
Full
Cooling 
Ceiling Fan(s)Central Air
Heating 
Natural Gas
Interior 
Ceiling Fan(s)Pantry
Laundry Features 
Laundry Room
Main Level Bedrooms 
2
Bedroom 
Level - MainFeatures - Tray Ceiling(s), Ceiling Fan(s)Description - Walk-In
Dining Room 
Level - MainFeatures - Ceiling Fan(s)
Family Room 
Level - Basement
Kitchen 
Level - MainDescription - Hickory,Pantry
Living Room 
Level - MainFeatures - Ceiling Fan(s)
Save
Ask
Tour
Hide
Share
Exterior Features
Construction Details 
Aluminum Siding
Fencing 
None
Lot Features 
Corner LotLandscaped
Patio And Porch 
CoveredFront PorchPatio
Roof 
AsphaltShingle
Community Features
Association Fee 
$175.0
Association Fee Frequency 
Monthly
MLS Area 
(08) West Billings
Financing Terms Available 
CashConventionalFHAVA Loan
Schools
School District
Unknown
Elementary School
Meadowlark
Middle School
Ben Steele
High School
West
Listing courtesy of Laura Rembe-Mills of Meridian Real Estate LLC

All rights reserved. Information deemed reliable, but not verified or guaranteed. Users are responsible for checking the accuracy, completeness, currency, and status of all information.

Copyright © Billings Association of REALTORS® Incorporated and Billings Multiple Listing Service Incorporated.

Neighborhood & Commute
Source: Walkscore
Disclosure: Community information and market data powered by Constellation Data Labs. Information is deemed reliable but not guaranteed.
Save
Ask
Tour
Hide
Share